
Search results for "Beadboard backsplash" in Home Design Ideas

 Susan Marocco Interiors
This bathroom features oval shaped his and her sinks, a custom chair rail maid from mosaic marble tile. Todo toilet with automatic heated seat.
Example of a large beach style master beige tile ceramic tile corner shower design in New York with beaded inset cabinets, beige cabinets, a bidet, beige walls, an undermount sink and limestone countertops
Example of a large beach style master beige tile ceramic tile corner shower design in New York with beaded inset cabinets, beige cabinets, a bidet, beige walls, an undermount sink and limestone countertops
 WC Design Center
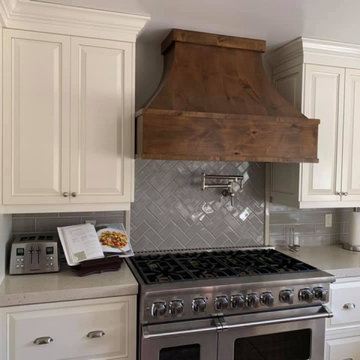
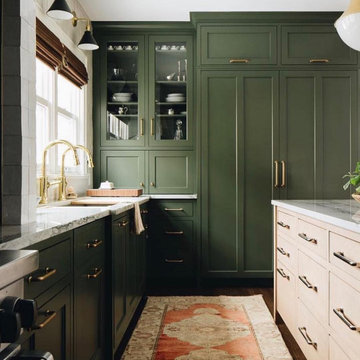
Don't miss this kitchen! The space isn't large, but we made the most of every inch of this gorgeous kitchen! We started with raised panel white cabinets, engineered quartz countertop, an 8 burner stove w/ double oven & pot filler. We draw you in with a gray subway tile herringbone tile backsplash and a stunning custom made wood hood! Notice the corner pantry cabinet to maximize space. The island is a gorgeous green beadboard cabinetry with granite top. Lastly , the beautiful chandelier finishes off the space and this family is ready to cook!

 Frank E. Page Remodeling, Painting, and Decorating
Example of a classic dark wood floor kitchen design in New York with a drop-in sink, raised-panel cabinets, white cabinets and white backsplash
Find the right local pro for your project

 Tudor Floors Carpet One
Beveled marble subway tile
Example of a trendy kitchen design in Chicago with beige backsplash and subway tile backsplash
Example of a trendy kitchen design in Chicago with beige backsplash and subway tile backsplash

 Creative Kitchens
Inspiration for a mid-sized rustic l-shaped medium tone wood floor and brown floor enclosed kitchen remodel in Huntington with a farmhouse sink, glass-front cabinets, white cabinets, granite countertops, stainless steel appliances, an island, brown backsplash and wood backsplash


 Sound Harbor Development, LLC
Transitional galley medium tone wood floor eat-in kitchen photo in New York with an island, shaker cabinets, white cabinets, marble countertops, white backsplash, subway tile backsplash, stainless steel appliances and an undermount sink
Sponsored
Fredericksburg, OH

High Point Cabinets
Columbus' Experienced Custom Cabinet Builder | 4x Best of Houzz Winner


 Karr Bick Kitchen and Bath
Inspiration for a mid-sized rustic l-shaped medium tone wood floor open concept kitchen remodel in St Louis with a drop-in sink, recessed-panel cabinets, medium tone wood cabinets, laminate countertops, beige backsplash, subway tile backsplash, stainless steel appliances and an island
 Karr Bick Kitchen and Bath
Example of a mid-sized mountain style l-shaped medium tone wood floor open concept kitchen design in St Louis with a drop-in sink, recessed-panel cabinets, medium tone wood cabinets, laminate countertops, beige backsplash, subway tile backsplash, stainless steel appliances and an island

 Phillip F Gaudette Construction Co.
Mid-sized transitional l-shaped light wood floor kitchen photo in Boston with an undermount sink, raised-panel cabinets, dark wood cabinets, granite countertops, beige backsplash, ceramic backsplash and an island

 Alair Homes Hunt Country
Kitchen remodel. Seagull Pemberton Peppercorn light fixture. Countertop is absolute black honed granite with mineral oil enhancement.
Elegant kitchen photo in DC Metro
Elegant kitchen photo in DC Metro

 Mayne Construction, LLC
Matthew D'Alto Photography & Design
Connecticut Kitchen and Bath, Inc.
Large kitchen area with open space and dining area. Black cabinetry lining the wall of the kitchen. Under cabinet lighting brightens up the white backsplash and the white walls give it an open, airy feeling.
.
Sponsored
Westerville, OH

Custom Home Works
Franklin County's Award-Winning Design, Build and Remodeling Expert

 Adelphi Kitchens and Cabinetry
Photos Courtesy of Gardner/Fox and Associates.
Kitchen - large transitional kitchen idea in Philadelphia with a farmhouse sink, glass-front cabinets, white cabinets, stainless steel appliances and an island
Kitchen - large transitional kitchen idea in Philadelphia with a farmhouse sink, glass-front cabinets, white cabinets, stainless steel appliances and an island

 ProCraft Fine Cabinet & Woodwork
The object was to make the most of the compact space in the customer's bungalow. A niche in the wall added medicine cabinet storage, and a shallow linen cabinet made use of the wasted space between the bathroom door and the vanity, which was not deep enough for a normal depth cabinet.

 Stephanie Muno
Eat-in kitchen - mid-sized coastal galley medium tone wood floor and brown floor eat-in kitchen idea in Chicago with a drop-in sink, shaker cabinets, white cabinets, wood countertops, gray backsplash, stone tile backsplash, stainless steel appliances and two islands

 Homestead Kitchens
Kitchen - farmhouse light wood floor kitchen idea in Boston with a farmhouse sink, beaded inset cabinets, soapstone countertops, beige backsplash, stone tile backsplash and an island


 User
Dan Cutrona
Open concept kitchen - mid-sized traditional l-shaped medium tone wood floor open concept kitchen idea in Boston with an undermount sink, recessed-panel cabinets, gray cabinets, quartz countertops, white backsplash, subway tile backsplash, stainless steel appliances and an island
Open concept kitchen - mid-sized traditional l-shaped medium tone wood floor open concept kitchen idea in Boston with an undermount sink, recessed-panel cabinets, gray cabinets, quartz countertops, white backsplash, subway tile backsplash, stainless steel appliances and an island

 Tile Elements
Example of a transitional kitchen design in Orange County with granite countertops, blue backsplash and matchstick tile backsplash

 Highland Design+Build
Butch Dill Photography
Kitchen - traditional porcelain tile kitchen idea in Birmingham with a farmhouse sink, raised-panel cabinets, white cabinets, granite countertops, beige backsplash, stone tile backsplash and stainless steel appliances
Kitchen - traditional porcelain tile kitchen idea in Birmingham with a farmhouse sink, raised-panel cabinets, white cabinets, granite countertops, beige backsplash, stone tile backsplash and stainless steel appliances
192