
Search results for "Beadboard backsplash" in Home Design Ideas

 Arlene Gold Design
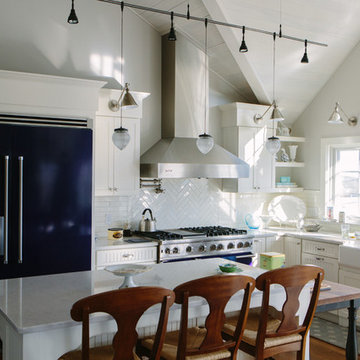
White farmhouse kitchen with hardwood floors, inset cabinets, crackled subway tiles, original exposed brick (is back of living room fireplace). Schoolhouse pendants, beadboard and butcher block island with turned legs add to the cheery farmhouse look.

 Studio H Designs, Inc.
Mid-sized cottage light wood floor and beige floor open concept kitchen photo in San Francisco with a farmhouse sink, beaded inset cabinets, white cabinets, solid surface countertops, white backsplash, ceramic backsplash, stainless steel appliances and an island

 Fresh Start Contracting
Small country single-wall medium tone wood floor and brown floor wet bar photo in Boston with storage racks, an undermount sink, shaker cabinets, blue cabinets, wood countertops, white backsplash, subway tile backsplash and brown countertops
Find the right local pro for your project


 Mayne Construction, LLC
Matthew D'Alto Photography & Design
Connecticut Kitchen and Bath, Inc.
Example of a mid-sized classic medium tone wood floor and brown floor eat-in kitchen design in New York with raised-panel cabinets, black cabinets, quartzite countertops, white backsplash, stone slab backsplash, black appliances, an island and white countertops
Example of a mid-sized classic medium tone wood floor and brown floor eat-in kitchen design in New York with raised-panel cabinets, black cabinets, quartzite countertops, white backsplash, stone slab backsplash, black appliances, an island and white countertops


 Elnaz Irby Design
Vanity design in white and gray with matte shiplap backsplash, quarz countertop, and restored vanity, detailed with chrome finishes in hardware, mirrors, and accessories.

Sponsored
Fredericksburg, OH

High Point Cabinets
Columbus' Experienced Custom Cabinet Builder | 4x Best of Houzz Winner
 Mayne Construction, LLC
Matthew D'Alto Photography & Design
Connecticut Kitchen and Bath, Inc.
Mid-sized elegant medium tone wood floor and brown floor eat-in kitchen photo in New York with raised-panel cabinets, black cabinets, quartzite countertops, white backsplash, stone slab backsplash, black appliances, an island and white countertops
Mid-sized elegant medium tone wood floor and brown floor eat-in kitchen photo in New York with raised-panel cabinets, black cabinets, quartzite countertops, white backsplash, stone slab backsplash, black appliances, an island and white countertops

 HFcentre
Travertine Tile backsplash, Granite Countertops color Uba Tuba
Kitchen - kitchen idea in Houston
Kitchen - kitchen idea in Houston
 Willow Root Collective
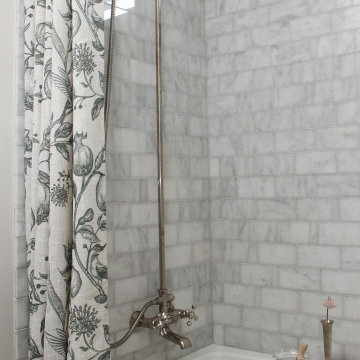
Alcove style bathtub and shower combination with marble subway tile. Polished nickel shower fixtures and shower curtain rod. Organic patterned shower curtains.

 Sundance Colors
We have used a stain over a painted surface to create an "aged" effect to match the exquisite wine collection of the owner.
Photo Credits: Ansley Braverman

 Coveted Interior Design
Kitchens can get visually cold easily. Don't forget to bring as many textures into this room as possible. The windows really help this room to feel light and bright. The counterstools are covered in a vinyl fabric that will withstand any spill.

 Wacker Remodel LLC
Open concept kitchen - mid-sized transitional l-shaped dark wood floor open concept kitchen idea in Portland with a farmhouse sink, shaker cabinets, white cabinets, marble countertops, stainless steel appliances, an island, white backsplash and subway tile backsplash

Sponsored
Fredericksburg, OH
High Point Cabinets
Columbus' Experienced Custom Cabinet Builder | 4x Best of Houzz Winner


 BC FLOORS Flooring Company
BC FLOORS Floorign Company
Inspiration for a mid-sized modern medium tone wood floor and beige floor hallway remodel in Vancouver with white walls
Inspiration for a mid-sized modern medium tone wood floor and beige floor hallway remodel in Vancouver with white walls

 National Association of Home Builders
Photo by Erhard Preiffer
Example of a large beach style l-shaped brown floor and medium tone wood floor kitchen design in Grand Rapids with granite countertops, stainless steel appliances, an island, a farmhouse sink, recessed-panel cabinets and white cabinets
Example of a large beach style l-shaped brown floor and medium tone wood floor kitchen design in Grand Rapids with granite countertops, stainless steel appliances, an island, a farmhouse sink, recessed-panel cabinets and white cabinets

Sponsored
Westerville, OH

Custom Home Works
Franklin County's Award-Winning Design, Build and Remodeling Expert

 Katahdin Cedar Log Homes
home by: Katahdin Cedar Log Homes
photos by: F & E Schmidt Photography
Mid-sized mountain style l-shaped open concept kitchen photo in Manchester with shaker cabinets, light wood cabinets, granite countertops, stainless steel appliances, red walls and an island
Mid-sized mountain style l-shaped open concept kitchen photo in Manchester with shaker cabinets, light wood cabinets, granite countertops, stainless steel appliances, red walls and an island

 Oak Hill Building & Remodeling
Photo by Nick Vitale
Example of a mountain style kitchen design in DC Metro
Example of a mountain style kitchen design in DC Metro

 Karr Bick Kitchen and Bath
Open concept kitchen - mid-sized rustic l-shaped medium tone wood floor open concept kitchen idea in St Louis with a drop-in sink, recessed-panel cabinets, medium tone wood cabinets, laminate countertops, beige backsplash, subway tile backsplash, stainless steel appliances and an island
196