
Search results for "Beadboard backsplash" in Home Design Ideas

 Northern Kitchen Studio
Kitchen - mid-sized transitional single-wall kitchen idea in Toronto with an undermount sink, recessed-panel cabinets, gray cabinets, quartz countertops, gray backsplash, stone tile backsplash, stainless steel appliances and an island

 ArtCraft Homes LLC
A classic 1925 Colonial Revival bungalow in the Jefferson Park neighborhood of Los Angeles restored and enlarged by Tim Braseth of ArtCraft Homes completed in 2013. Originally a 2 bed/1 bathroom house, it was enlarged with the addition of a master suite for a total of 3 bedrooms and 2 baths. Original vintage details such as a Batchelder tile fireplace with flanking built-ins and original oak flooring are complemented by an all-new vintage-style kitchen with butcher block countertops, hex-tiled bathrooms with beadboard wainscoting and subway tile showers, and French doors leading to a redwood deck overlooking a fully-fenced and gated backyard. The new master retreat features a vaulted ceiling, oversized walk-in closet, and French doors to the backyard deck. Remodeled by ArtCraft Homes. Kitchen by Ikea. Staged by ArtCraft Collection. Photography by Larry Underhill.


Find the right local pro for your project
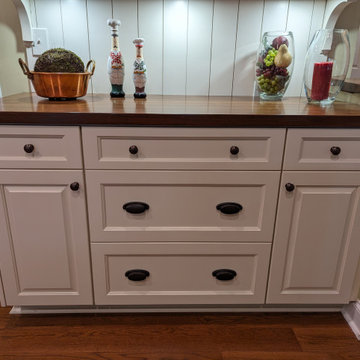
 Upstate Millwork
Mid-sized french country u-shaped medium tone wood floor and red floor eat-in kitchen photo with an undermount sink, raised-panel cabinets, green cabinets, quartzite countertops, multicolored backsplash, marble backsplash, stainless steel appliances, an island and white countertops

 Chesapeake Kitchen Wholesalers, Inc.
Bertch Kitchen. Remington Door Style Birch Polar Perimeter, Hickory Shale Island. Designed by Dashielle.
Eat-in kitchen - mid-sized coastal l-shaped dark wood floor and brown floor eat-in kitchen idea in Baltimore with an undermount sink, flat-panel cabinets, white cabinets, laminate countertops, white backsplash, subway tile backsplash, stainless steel appliances and an island
Eat-in kitchen - mid-sized coastal l-shaped dark wood floor and brown floor eat-in kitchen idea in Baltimore with an undermount sink, flat-panel cabinets, white cabinets, laminate countertops, white backsplash, subway tile backsplash, stainless steel appliances and an island
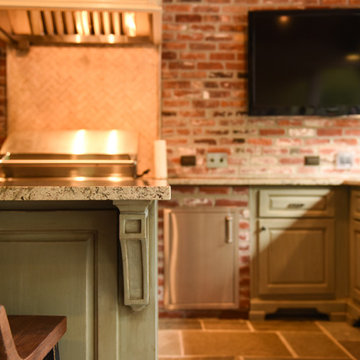


 RenovationPLUS
After - The new butcher block-topped island doubles as a workspace and breakfast bar.
Inspiration for a country light wood floor eat-in kitchen remodel in Indianapolis with an undermount sink, white cabinets, marble countertops, multicolored backsplash, subway tile backsplash, stainless steel appliances, an island and white countertops
Inspiration for a country light wood floor eat-in kitchen remodel in Indianapolis with an undermount sink, white cabinets, marble countertops, multicolored backsplash, subway tile backsplash, stainless steel appliances, an island and white countertops

Sponsored
Fredericksburg, OH

High Point Cabinets
Columbus' Experienced Custom Cabinet Builder | 4x Best of Houzz Winner
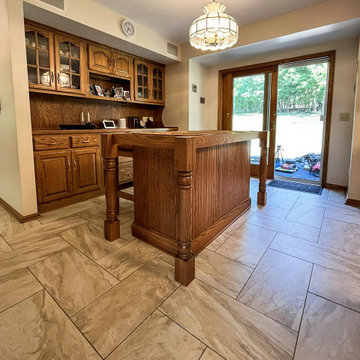
 Cabinet-S-Top
In this partial kitchen update, two custom cabinets were constructed to match the existing cabinetry. The table base features beadboard detailing with decorative red oak legs. Calacatta Izaro quartz with a double roundover edge profile was installed on the countertops and tabletop. A Daltile Mesmerist Spirit ceramic tile backsplash and a Blanco Diamond Silgranit Truffle sink were also installed.
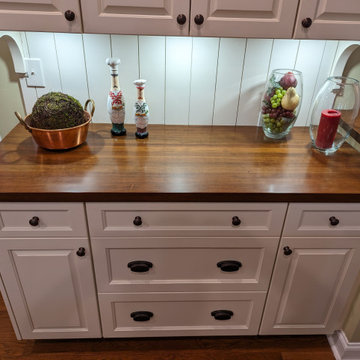 Upstate Millwork
Inspiration for a mid-sized french country u-shaped medium tone wood floor and red floor eat-in kitchen remodel with an undermount sink, raised-panel cabinets, green cabinets, quartzite countertops, multicolored backsplash, marble backsplash, stainless steel appliances, an island and white countertops
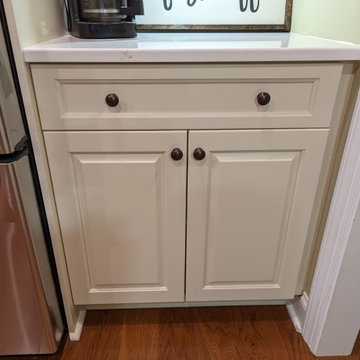 Upstate Millwork
Mid-sized french country u-shaped medium tone wood floor and red floor eat-in kitchen photo with an undermount sink, raised-panel cabinets, green cabinets, quartzite countertops, multicolored backsplash, marble backsplash, stainless steel appliances, an island and white countertops

 Roanoke Woodworking Inc.
Not your typical pole barn.
Inspiration for a large timeless l-shaped vinyl floor and gray floor open concept kitchen remodel with a drop-in sink, flat-panel cabinets, distressed cabinets, quartz countertops, metallic backsplash, metal backsplash, stainless steel appliances, an island and black countertops
Inspiration for a large timeless l-shaped vinyl floor and gray floor open concept kitchen remodel with a drop-in sink, flat-panel cabinets, distressed cabinets, quartz countertops, metallic backsplash, metal backsplash, stainless steel appliances, an island and black countertops
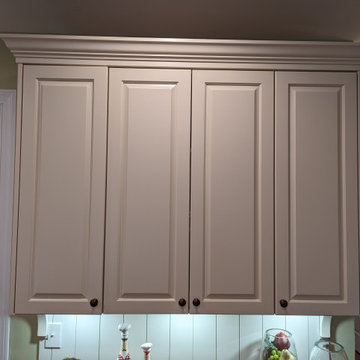 Upstate Millwork
Example of a mid-sized french country u-shaped medium tone wood floor and red floor eat-in kitchen design with an undermount sink, raised-panel cabinets, green cabinets, quartzite countertops, multicolored backsplash, marble backsplash, stainless steel appliances, an island and white countertops
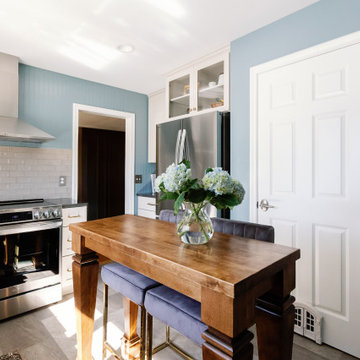
 Beyond Kitchens
Photographer: Betsy Wall Photography
Inspiration for a small timeless u-shaped vinyl floor and gray floor enclosed kitchen remodel with a farmhouse sink, shaker cabinets, white cabinets, quartz countertops, beige backsplash, subway tile backsplash, stainless steel appliances, an island and black countertops
Inspiration for a small timeless u-shaped vinyl floor and gray floor enclosed kitchen remodel with a farmhouse sink, shaker cabinets, white cabinets, quartz countertops, beige backsplash, subway tile backsplash, stainless steel appliances, an island and black countertops

Sponsored
Plain City, OH

Kuhns Contracting, Inc.
Central Ohio's Trusted Home Remodeler Specializing in Kitchens & Baths
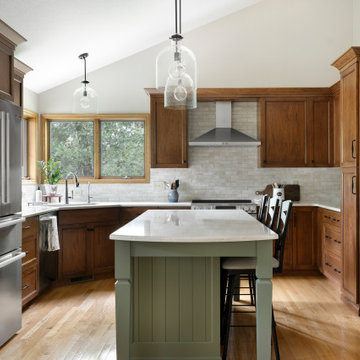
 McDonald Remodeling
Kitchen and powder room remodel by Minneapolis / St. Paul-based design build remodeling firm, McDonald Remodeling. See more examples of our work and learn more at www.mcdonaldremodeling.com

 Latala Homes
Inspiration for a large timeless medium tone wood floor and beige floor family room remodel in San Francisco with a standard fireplace and a stone fireplace

 Katherine Sable Design
Subdued Gray Kitchen boasting function and a touch of color. Traditional Cabinetry with cup pulls, white beadboard backsplash, and wood countertops are the neutral players in this kitchen. The white appliances, farmhouse sink, and stainless steel open shelving provide a sleek finish while floral wallpaper and a statement art piece provide dynamic design elements.
 Carol Reed Interior Design Inc.
Donna Griffith Photography
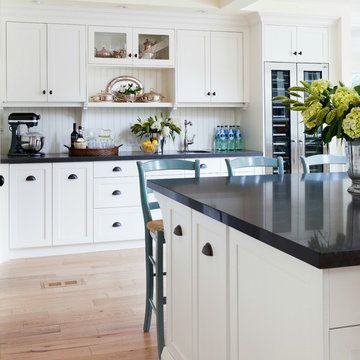
Open concept kitchen - large traditional l-shaped light wood floor open concept kitchen idea in Toronto with an undermount sink, shaker cabinets, white cabinets, quartz countertops, white backsplash, subway tile backsplash, stainless steel appliances and an island
Open concept kitchen - large traditional l-shaped light wood floor open concept kitchen idea in Toronto with an undermount sink, shaker cabinets, white cabinets, quartz countertops, white backsplash, subway tile backsplash, stainless steel appliances and an island

Sponsored
Sunbury, OH

J.Holderby - Renovations
Franklin County's Leading General Contractors - 2X Best of Houzz!


 Bartush Design
The tile is by Original Style and the line is called Residence. The color is Danube. Walnut cabinets.
Inspiration for a mid-sized transitional u-shaped kitchen remodel in Austin with flat-panel cabinets, medium tone wood cabinets, blue backsplash, ceramic backsplash, stainless steel appliances and an island
Inspiration for a mid-sized transitional u-shaped kitchen remodel in Austin with flat-panel cabinets, medium tone wood cabinets, blue backsplash, ceramic backsplash, stainless steel appliances and an island


212