
Search results for "Beam brackets" in Home Design Ideas
 Berghuis Construction LLC
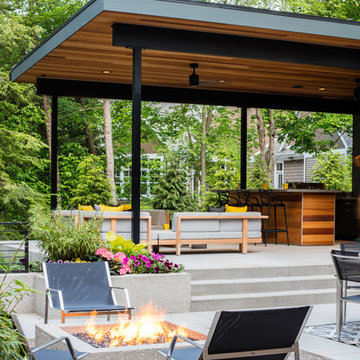
Inspiration for a large contemporary backyard concrete patio remodel in Grand Rapids with a fire pit and a roof extension

 Tommy Hein Architects
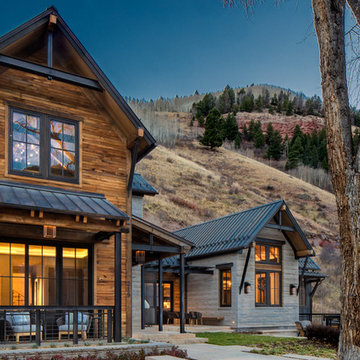
Recycled wood siding re-milled to recall the scale of historic lap siding. Reclaimed timbers with raw steel brackets. Cut limestone recalls the pattern of the cliffs above and relates to the scale of historic brick. Steel siding recalls historic mining structures in the mountainous region. Patinated copper standing seam roof.
Find the right local pro for your project
 J. Jorgensen
www.j-jorgensen.com
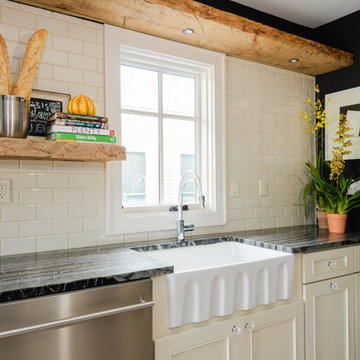
Small eclectic galley light wood floor enclosed kitchen photo in Minneapolis with a farmhouse sink, recessed-panel cabinets, white cabinets, marble countertops, white backsplash, subway tile backsplash and stainless steel appliances
Small eclectic galley light wood floor enclosed kitchen photo in Minneapolis with a farmhouse sink, recessed-panel cabinets, white cabinets, marble countertops, white backsplash, subway tile backsplash and stainless steel appliances
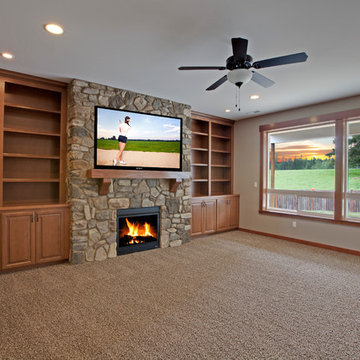
 Great Northwest Homes
Full stone fireplace to ceiling. Built in bookcases stained to match cabinets and trim. Thick hemlock trim wrapped windows. Custom beam mantle. Photo by Bill Johnson

 CL Design-Build, Inc.
Covered deck for CL Design-Build Cavalcade Home "Farmstead".
Inspiration for a farmhouse deck remodel in Chicago
Inspiration for a farmhouse deck remodel in Chicago
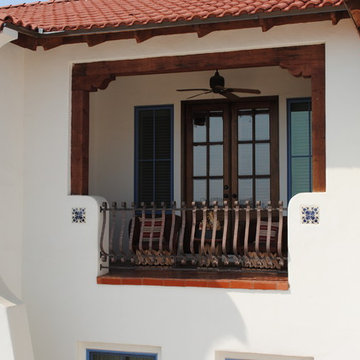
 Dibello Architects, PLLC
This covered balcony opens from the hall near the 2nd floor family room and provides a cozy sheltered view.
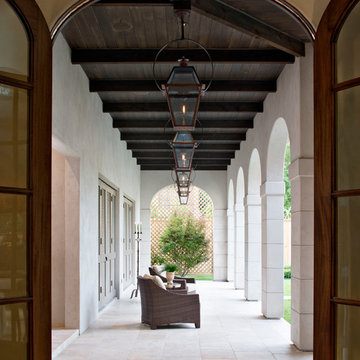
The owners of this New Braunfels house have a love of Spanish Colonial architecture, and were influenced by the McNay Art Museum in San Antonio.
The home elegantly showcases their collection of furniture and artifacts.
Handmade cement tiles are used as stair risers, and beautifully accent the Saltillo tile floor.

Sponsored
Delaware, OH

Buckeye Basements, Inc.
Central Ohio's Basement Finishing ExpertsBest Of Houzz '13-'21
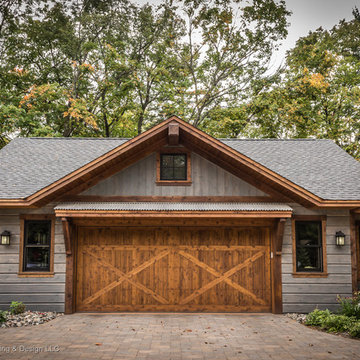
 Dan J. Heid - Planning & Design
Dan Heid
Inspiration for a mid-sized rustic gray two-story wood exterior home remodel in Minneapolis with a mixed material roof
Inspiration for a mid-sized rustic gray two-story wood exterior home remodel in Minneapolis with a mixed material roof

 Ellen Grasso & Sons, LLC
Photography - Dan Piassick
House Design - Charles Isreal
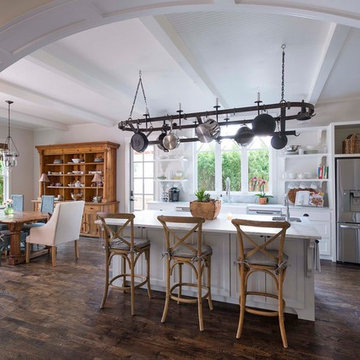
Kitchen - traditional kitchen idea in Dallas
Kitchen - traditional kitchen idea in Dallas
 Daniel Contelmo Architects
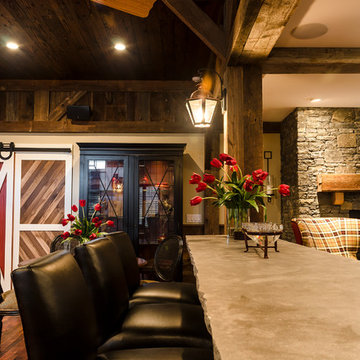
A stone counter-top caps the bar which divides the game room from the TV area.
Photo by: Daniel Contelmo Jr.
Family room - large cottage open concept medium tone wood floor family room idea in New York with beige walls, a standard fireplace, a stone fireplace and a wall-mounted tv
Family room - large cottage open concept medium tone wood floor family room idea in New York with beige walls, a standard fireplace, a stone fireplace and a wall-mounted tv



 Hughes Building & Design, Inc.
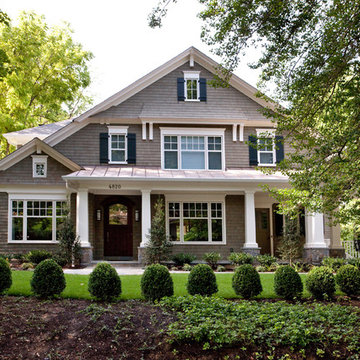
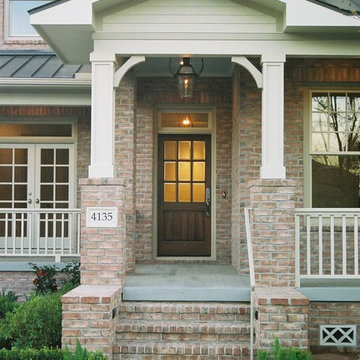
Front Porch Entry with Wooden Decking and Railing.
Inspiration for a large craftsman two-story brick exterior home remodel in Houston
Inspiration for a large craftsman two-story brick exterior home remodel in Houston
 ROSEMARY MERRILL DESIGN
Andrea Rugg
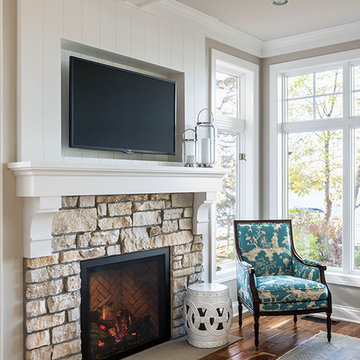
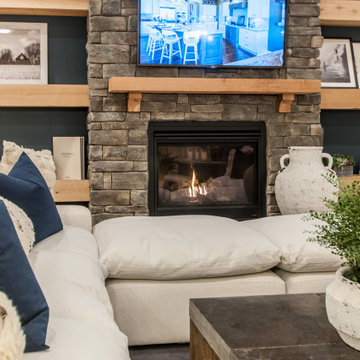
Inspiration for a timeless open concept medium tone wood floor living room remodel in Minneapolis with gray walls, a standard fireplace, a stone fireplace and a wall-mounted tv
Inspiration for a timeless open concept medium tone wood floor living room remodel in Minneapolis with gray walls, a standard fireplace, a stone fireplace and a wall-mounted tv
 VanderHorn Architects
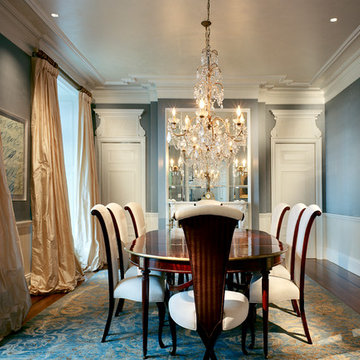
Doors leading to the breakfast room and butler’s pantry have entablatures of marbleized friezes finished with scroll brackets supporting a cornice. Applied mouldings on the ceiling delineate the rooms configuration and add depth.
Woodruff Brown Photography
 Pritzkat & Johnson Architects
Peter McMenamin
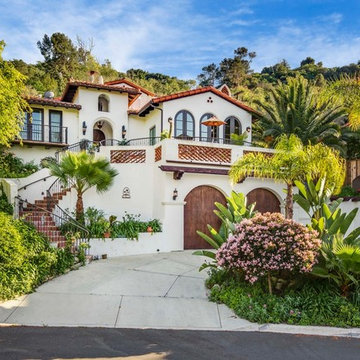
Example of a classic exterior home design in Los Angeles
Example of a classic exterior home design in Los Angeles

 Bob Chatham Custom Home Design

This is a classic southern style cottage nestled on a wooded lot with a screened in porch, operable shutters on large windows with transoms. The roof is stylishly detailed with open rafter tails and decorative roof brackets. The Old Chicago Brick skirt adds a classic look. The cottage has a detached carport and storage shed with a covered walkway and an outdoor kitchen and living area. It was built by Achee Properties and designed by Bob Chatham Custom Home Design.

 Heartland Stairways
Tyler Rippel Photography

Inspiration for a huge farmhouse wooden floating open staircase remodel in Columbus
Inspiration for a huge farmhouse wooden floating open staircase remodel in Columbus
104