
Search results for "Beam brackets" in Home Design Ideas
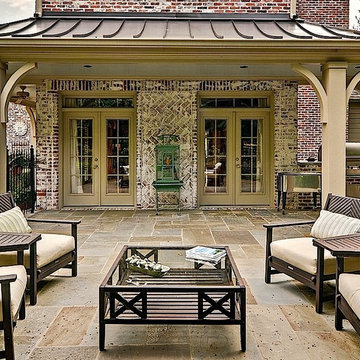

 Divine Custom Homes
Photos by SpaceCrafting
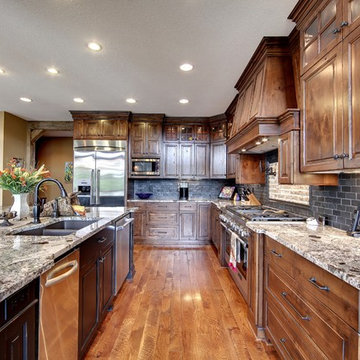
Mountain style u-shaped medium tone wood floor eat-in kitchen photo in Minneapolis with a double-bowl sink, raised-panel cabinets, dark wood cabinets, granite countertops, black backsplash, stainless steel appliances and an island
Mountain style u-shaped medium tone wood floor eat-in kitchen photo in Minneapolis with a double-bowl sink, raised-panel cabinets, dark wood cabinets, granite countertops, black backsplash, stainless steel appliances and an island

Find the right local pro for your project
 Samyn D’Elia Architects, P.A./Timberframe Design
Joe St. Pierre
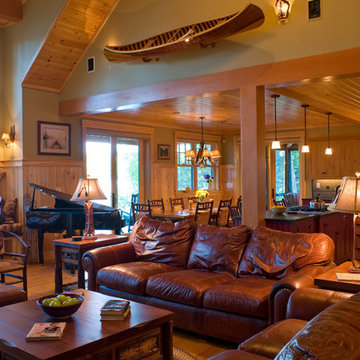
Inspiration for a large rustic open concept light wood floor and brown floor living room remodel in Boston with green walls
Inspiration for a large rustic open concept light wood floor and brown floor living room remodel in Boston with green walls
 Tyler Karu Design + Interiors

A modern, colorful farmhouse in Freeport, Maine.
Photos by Justin Levesque
Inspiration for a farmhouse l-shaped light wood floor open concept kitchen remodel in Portland Maine with a farmhouse sink, shaker cabinets, white cabinets, granite countertops, blue backsplash, porcelain backsplash, stainless steel appliances, an island and black countertops
Inspiration for a farmhouse l-shaped light wood floor open concept kitchen remodel in Portland Maine with a farmhouse sink, shaker cabinets, white cabinets, granite countertops, blue backsplash, porcelain backsplash, stainless steel appliances, an island and black countertops
 Vision Interiors

The best of the past and present meet in this distinguished design. Custom craftsmanship and distinctive detailing give this lakefront residence its vintage flavor while an open and light-filled floor plan clearly mark it as contemporary. With its interesting shingled roof lines, abundant windows with decorative brackets and welcoming porch, the exterior takes in surrounding views while the interior meets and exceeds contemporary expectations of ease and comfort. The main level features almost 3,000 square feet of open living, from the charming entry with multiple window seats and built-in benches to the central 15 by 22-foot kitchen, 22 by 18-foot living room with fireplace and adjacent dining and a relaxing, almost 300-square-foot screened-in porch. Nearby is a private sitting room and a 14 by 15-foot master bedroom with built-ins and a spa-style double-sink bath with a beautiful barrel-vaulted ceiling. The main level also includes a work room and first floor laundry, while the 2,165-square-foot second level includes three bedroom suites, a loft and a separate 966-square-foot guest quarters with private living area, kitchen and bedroom. Rounding out the offerings is the 1,960-square-foot lower level, where you can rest and recuperate in the sauna after a workout in your nearby exercise room. Also featured is a 21 by 18-family room, a 14 by 17-square-foot home theater, and an 11 by 12-foot guest bedroom suite.
Photography: Ashley Avila Photography & Fulview Builder: J. Peterson Homes Interior Design: Vision Interiors by Visbeen
 Wallmark Custom Homes

A heritage style new built in the heart of Vancouver East. The exterior of this custom homes blends into this heritage style home and pays tribute to the 90 year old home it replaced!

Sponsored
Columbus, OH

Structural Remodeling
Franklin County's Heavy Timber Specialists | Best of Houzz 2020!



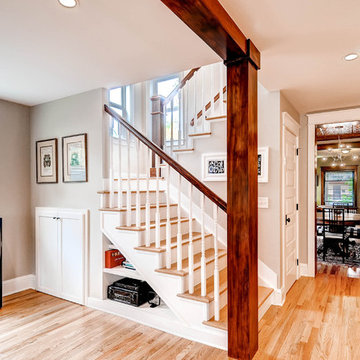
 StudioHOFF Architecture
New staircase for pop top.
Staircase - mid-sized traditional wooden u-shaped staircase idea in Denver with painted risers
Staircase - mid-sized traditional wooden u-shaped staircase idea in Denver with painted risers
 Legacy Custom Homes
LEGACY CUSTOM HOMES, INC.
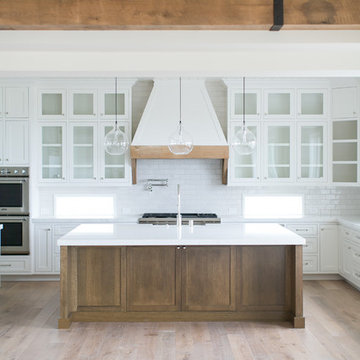
Open concept kitchen - large transitional u-shaped light wood floor and brown floor open concept kitchen idea in Orange County with a farmhouse sink, shaker cabinets, white cabinets, marble countertops, white backsplash, subway tile backsplash, stainless steel appliances and an island
Open concept kitchen - large transitional u-shaped light wood floor and brown floor open concept kitchen idea in Orange County with a farmhouse sink, shaker cabinets, white cabinets, marble countertops, white backsplash, subway tile backsplash, stainless steel appliances and an island


 DJK Custom Homes
DJK Custom Homes

Inspiration for a large rustic green two-story concrete fiberboard exterior home remodel in Chicago
Inspiration for a large rustic green two-story concrete fiberboard exterior home remodel in Chicago
 Dan J. Heid - Planning & Design
Dan J. Heid
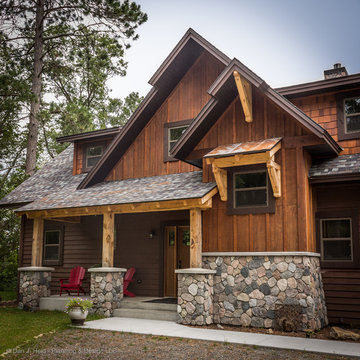
Example of a mountain style brown two-story wood exterior home design in Boise
Example of a mountain style brown two-story wood exterior home design in Boise
 Misiaszek Turpin pllc

 The 7,600 square-foot residence was designed for large, memorable gatherings of family and friends at the lake, as well as creating private spaces for smaller family gatherings. Keeping in dialogue with the surrounding site, a palette of natural materials and finishes was selected to provide a classic backdrop for all activities, bringing importance to the adjoining environment.
In optimizing the views of the lake and developing a strategy to maximize natural ventilation, an ideal, open-concept living scheme was implemented. The kitchen, dining room, living room and screened porch are connected, allowing for the large family gatherings to take place inside, should the weather not cooperate. Two main level master suites remain private from the rest of the program; yet provide a complete sense of incorporation. Bringing the natural finishes to the interior of the residence, provided the opportunity for unique focal points that complement the stunning stone fireplace and timber trusses.
Photographer: John Hession
 Irwin Construction, LLC
Photos by Darby Kate Photography
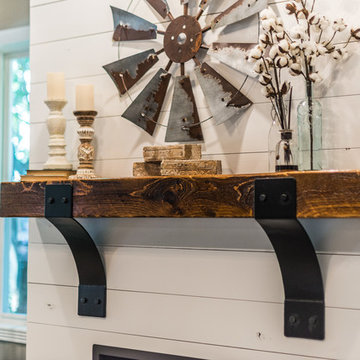
Example of a cottage dark wood floor living room design in Dallas with gray walls, a standard fireplace, a wood fireplace surround and a wall-mounted tv
Example of a cottage dark wood floor living room design in Dallas with gray walls, a standard fireplace, a wood fireplace surround and a wall-mounted tv

 Metzger Design
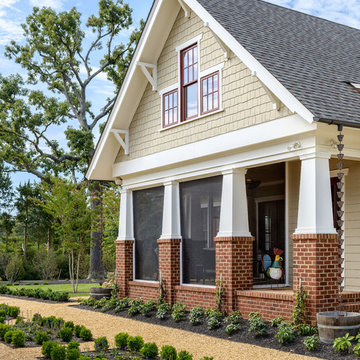
Metzger Design worked along side Bellevue Homes - a local developer/builder of high-end residential projects on this project. A rewarding process from the start - Bellevue Homes provided a clear concept for this 4,000 sf Craftsman style home and retained us to refine the massing and construction details.
The home features a spacious great room and kitchen area with a dynamic loft area above, first floor master suite, and a general flow and openness well suited for modern living and entertaining. Additional outdoor living spaces are created with oversized front and rear porches and a cozy courtyard formed within the space between the main structure and carriage house.
Photograph by Stephen Barling.
 Tradewinds General Contracting, Inc.
Mellissa Larson - Photographer
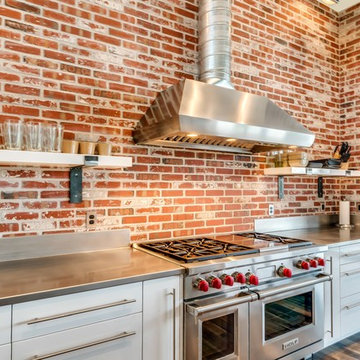
Example of an urban kitchen design in Boise
Example of an urban kitchen design in Boise

108