
Search results for "Beam brackets" in Home Design Ideas
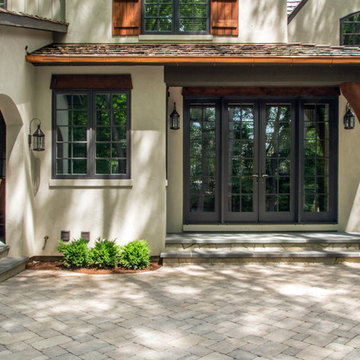
 Orren Pickell Building Group

 http://www.pickellbuilders.com. Photography by Linda Oyama Bryan. Rear covered entry with French Doors off the Breakfast Room, bluestone covered porch and Brussels Block Patio.

 Hickory Hill Homes

lower level family room and bar
Huge farmhouse walk-out dark wood floor basement photo in Milwaukee with gray walls, a standard fireplace and a stone fireplace
Huge farmhouse walk-out dark wood floor basement photo in Milwaukee with gray walls, a standard fireplace and a stone fireplace
Find the right local pro for your project
 Stoneybrooke Homes, Inc.
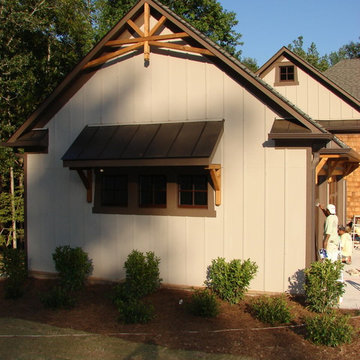
Metal shed roof detail over Garage windows; cedar brackets. Gable detail is adaptation of classic upstate New York lake house detail.
Photo: Henry Zuckerman, architect

 Corinthian Fine Homes
Photographer: Chris Bucher
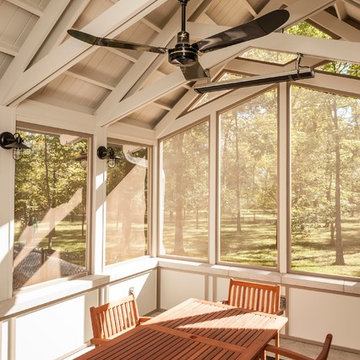
Inspiration for a timeless porch remodel in Indianapolis
Inspiration for a timeless porch remodel in Indianapolis
 Daniel Contelmo Architects
Photographer: Daniel Contelmo Jr.

Inspiration for a mid-sized coastal backyard deck remodel in New York with a roof extension
Inspiration for a mid-sized coastal backyard deck remodel in New York with a roof extension


 HAYNES & GARTHWAITE ARCHITECTS
Greg Hubbard Photography
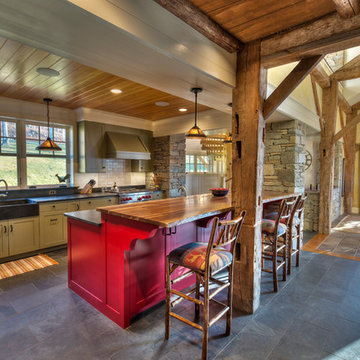
Mountain style slate floor kitchen photo in Burlington with a farmhouse sink, shaker cabinets, stainless steel appliances and an island
Mountain style slate floor kitchen photo in Burlington with a farmhouse sink, shaker cabinets, stainless steel appliances and an island
 Drawing Dept
RVP Photography
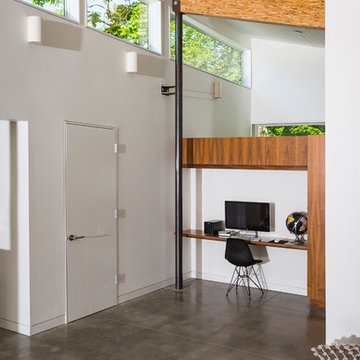
Example of a trendy built-in desk concrete floor home office design in Cincinnati with white walls
Example of a trendy built-in desk concrete floor home office design in Cincinnati with white walls
 Phillip Johnson Construction
Don Pearse Photographers
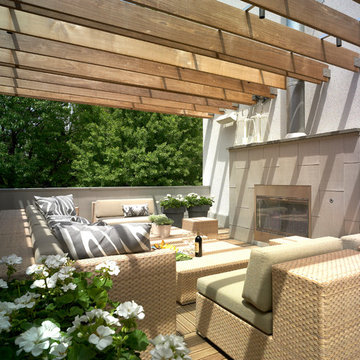
Inspiration for a large modern side yard deck remodel in Philadelphia with a pergola
Inspiration for a large modern side yard deck remodel in Philadelphia with a pergola
 David Neff, Architect
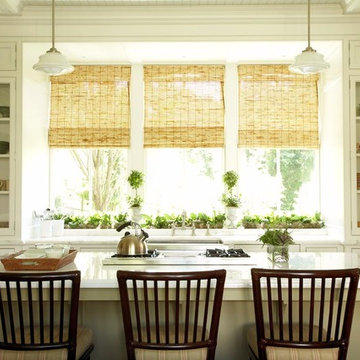
Kitchen in a new shingle style residence at Sherwood Farm in Greenwich, CT.
Photo credit: Tria Giovan
Example of an ornate kitchen design in New York
Example of an ornate kitchen design in New York
 Penny Lane Home Builders, LLC

Stacked stone fireplace with glu-lam mantel & steel brackets
Photography by Lynn Donaldson
Inspiration for a large industrial open concept concrete floor living room remodel in Other with gray walls, a two-sided fireplace, a stone fireplace and no tv
Inspiration for a large industrial open concept concrete floor living room remodel in Other with gray walls, a two-sided fireplace, a stone fireplace and no tv
 Schrader & Companies
Photo Credit Landmark Photography.
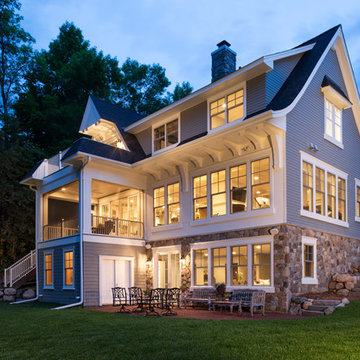
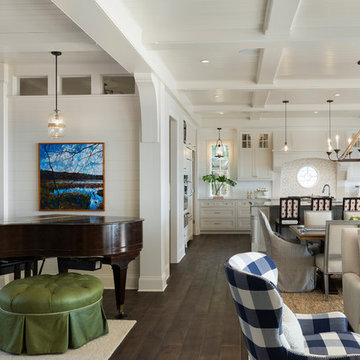
This house was designed to fit the shores of Lake Minnetonka’s Stubbs Bay. The exterior architecture has the feel of an old lake cottage home that’s been there for a century with modern day finishes. The interior has large Marvin windows with expansive views of the lake, walnut floors, extensive wood detailing in the custom cabinets, wainscot, beamed ceilings, and fireplace. Step out of the kitchen to a covered out door porch with phantom screens overlooking the lake. The master bedroom has a large private roof deck overlooking the lake as well. There is a private master bonus room accessed through the master closet. The four levels of the home are accessible by an elevator. The working butler’s pantry, which is accessible by both sides of the kitchen has a secondary sink, dishwasher, refrigerator, lots of storage, and yes windows for natural light, views of the lake, and air flow.




 User
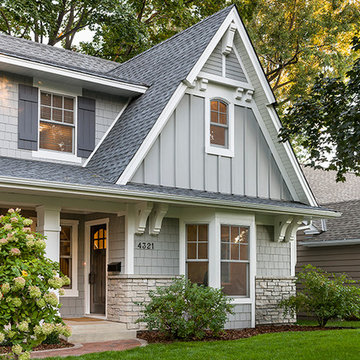
UserThis home was in the 2016 Fall Parade of Homes Remodelers Showcase. Get inspired by this tear-down. The home was rebuilt with a six-foot addition to the foundation. The homeowner, an interior designer, dreamed of the details for years. Step into the basement, main floor and second story to see her dreams come to life. It is a mix of old and new, taking inspiration from a 150-year-old farmhouse. Explore the open design on the main floor, five bedrooms, master suite with double closets, two-and-a-half bathrooms, stone fireplace with built-ins and more. The home's exterior received special attention with cedar brackets and window detail.
 Charlie & Co. Design, Ltd
Photos by Spacecrafting Photography
Example of a beach style open concept medium tone wood floor and brown floor living room design in Minneapolis with white walls and a concealed tv
Example of a beach style open concept medium tone wood floor and brown floor living room design in Minneapolis with white walls and a concealed tv

Sponsored
Columbus, OH

Hope Restoration & General Contracting
Columbus Design-Build, Kitchen & Bath Remodeling, Historic Renovations
 Alair Homes Clemson
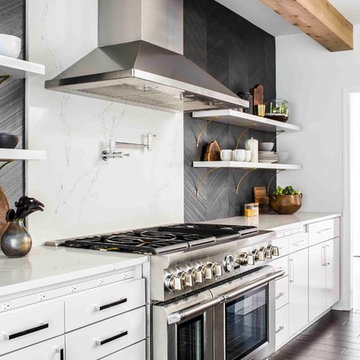
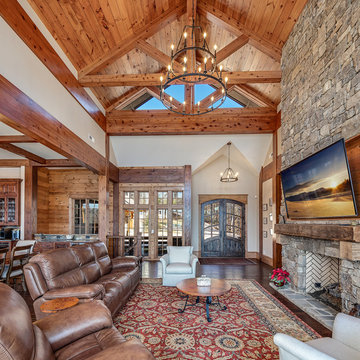
Modern functionality meets rustic charm in this expansive custom home. Featuring a spacious open-concept great room with dark hardwood floors, stone fireplace, and wood finishes throughout.
 Edgewater Design Group

We love it when a home becomes a family compound with wonderful history. That is exactly what this home on Mullet Lake is. The original cottage was built by our client’s father and enjoyed by the family for years. It finally came to the point that there was simply not enough room and it lacked some of the efficiencies and luxuries enjoyed in permanent residences. The cottage is utilized by several families and space was needed to allow for summer and holiday enjoyment. The focus was on creating additional space on the second level, increasing views of the lake, moving interior spaces and the need to increase the ceiling heights on the main level. All these changes led for the need to start over or at least keep what we could and add to it. The home had an excellent foundation, in more ways than one, so we started from there.
It was important to our client to create a northern Michigan cottage using low maintenance exterior finishes. The interior look and feel moved to more timber beam with pine paneling to keep the warmth and appeal of our area. The home features 2 master suites, one on the main level and one on the 2nd level with a balcony. There are 4 additional bedrooms with one also serving as an office. The bunkroom provides plenty of sleeping space for the grandchildren. The great room has vaulted ceilings, plenty of seating and a stone fireplace with vast windows toward the lake. The kitchen and dining are open to each other and enjoy the view.
The beach entry provides access to storage, the 3/4 bath, and laundry. The sunroom off the dining area is a great extension of the home with 180 degrees of view. This allows a wonderful morning escape to enjoy your coffee. The covered timber entry porch provides a direct view of the lake upon entering the home. The garage also features a timber bracketed shed roof system which adds wonderful detail to garage doors.
The home’s footprint was extended in a few areas to allow for the interior spaces to work with the needs of the family. Plenty of living spaces for all to enjoy as well as bedrooms to rest their heads after a busy day on the lake. This will be enjoyed by generations to come.
 Cabinet Designers, Inc
Lindsey Morano

Inspiration for a large modern galley light wood floor and beige floor open concept kitchen remodel in New York with a farmhouse sink, shaker cabinets, gray cabinets, quartz countertops, white backsplash, stainless steel appliances and an island
Inspiration for a large modern galley light wood floor and beige floor open concept kitchen remodel in New York with a farmhouse sink, shaker cabinets, gray cabinets, quartz countertops, white backsplash, stainless steel appliances and an island
106