
Search results for "Beam brackets" in Home Design Ideas
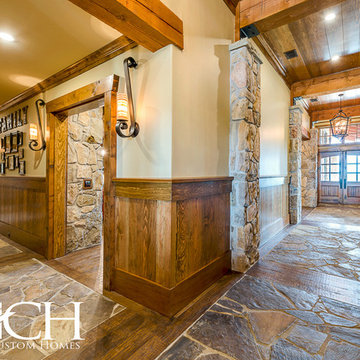

 HC Remodel & Design
Photos by Thomas Grady Photography
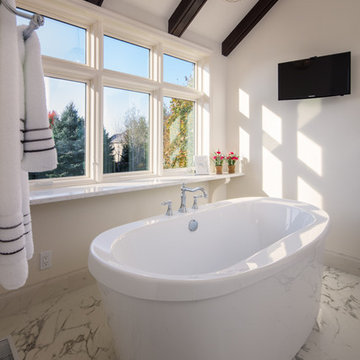
Example of a mid-sized classic master white tile and porcelain tile porcelain tile bathroom design in Omaha with furniture-like cabinets, white cabinets, a one-piece toilet, white walls, an undermount sink and quartz countertops
Example of a mid-sized classic master white tile and porcelain tile porcelain tile bathroom design in Omaha with furniture-like cabinets, white cabinets, a one-piece toilet, white walls, an undermount sink and quartz countertops
 Edgewater Design Group
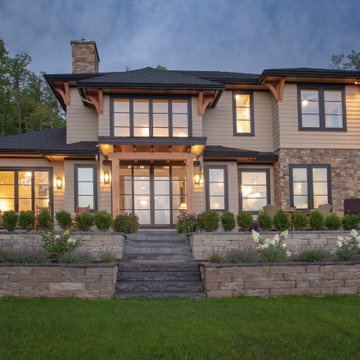
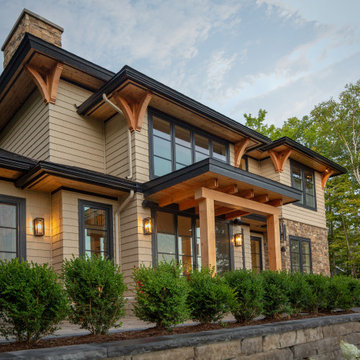
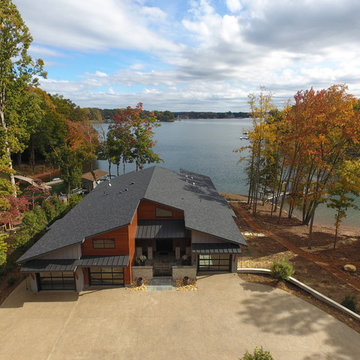
Our clients wanted to downsize to a 2500 – 2800 square foot home. With grown children and one of them already retired, they wanted to design their final, forever home. Low maintenance exterior finishes with timeless detailing was important. They also wanted lots of windows to maximize the natural light and take advantage of their bird’s eye lake view. Another important design feature was sound dampening around all bathrooms, bedrooms, and floor systems to keep with the tranquil environment they were trying to create. They wanted open concept living with a master suite on the main floor and guest bedrooms for family visitors upstairs. The ample patio and yard space are also ideal for family gatherings and enjoying all that beautiful Northern Michigan has to offer.
Find the right local pro for your project

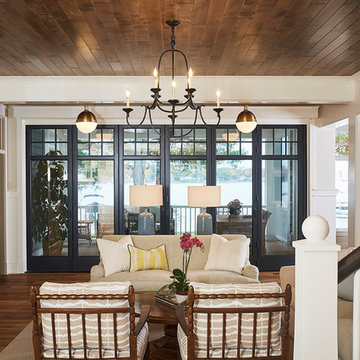
 Vision Interiors
The best of the past and present meet in this distinguished design. Custom craftsmanship and distinctive detailing give this lakefront residence its vintage flavor while an open and light-filled floor plan clearly mark it as contemporary. With its interesting shingled roof lines, abundant windows with decorative brackets and welcoming porch, the exterior takes in surrounding views while the interior meets and exceeds contemporary expectations of ease and comfort. The main level features almost 3,000 square feet of open living, from the charming entry with multiple window seats and built-in benches to the central 15 by 22-foot kitchen, 22 by 18-foot living room with fireplace and adjacent dining and a relaxing, almost 300-square-foot screened-in porch. Nearby is a private sitting room and a 14 by 15-foot master bedroom with built-ins and a spa-style double-sink bath with a beautiful barrel-vaulted ceiling. The main level also includes a work room and first floor laundry, while the 2,165-square-foot second level includes three bedroom suites, a loft and a separate 966-square-foot guest quarters with private living area, kitchen and bedroom. Rounding out the offerings is the 1,960-square-foot lower level, where you can rest and recuperate in the sauna after a workout in your nearby exercise room. Also featured is a 21 by 18-family room, a 14 by 17-square-foot home theater, and an 11 by 12-foot guest bedroom suite.
Photography: Ashley Avila Photography & Fulview Builder: J. Peterson Homes Interior Design: Vision Interiors by Visbeen
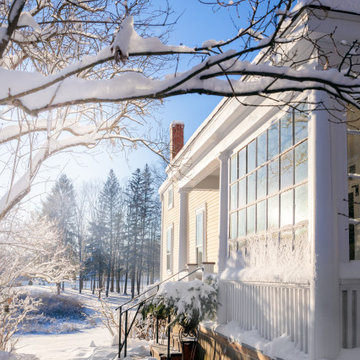
 Kevin Edge Photography
Contemporary Charm in Durham captures the essence of a historic New England farmhouse with a modern twist. This thoughtfully designed space blends classic farmhouse elements with contemporary aesthetics, creating a warm and inviting atmosphere. Key features include exposed beams, cozy living areas, and a harmonious mix of vintage and modern furnishings. This project showcases the collaboration between Kevin Edge Photography and top interior designers to bring out the unique character and charm of this beautiful home in Durham, NH.



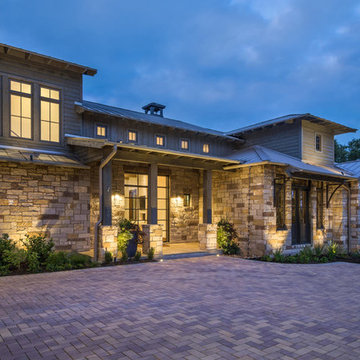
 Hobbs' Ink, LLC
Kurt Forschen of Twist Tours Photography
Large transitional multicolored two-story stone exterior home photo in Austin with a metal roof
Large transitional multicolored two-story stone exterior home photo in Austin with a metal roof

 Edgewater Design Group
Our clients wanted to downsize to a 2500 – 2800 square foot home. With grown children and one of them already retired, they wanted to design their final, forever home. Low maintenance exterior finishes with timeless detailing was important. They also wanted lots of windows to maximize the natural light and take advantage of their bird’s eye lake view. Another important design feature was sound dampening around all bathrooms, bedrooms, and floor systems to keep with the tranquil environment they were trying to create. They wanted open concept living with a master suite on the main floor and guest bedrooms for family visitors upstairs. The ample patio and yard space are also ideal for family gatherings and enjoying all that beautiful Northern Michigan has to offer.


 S-Squared // Architecture + Interiors + Landscape
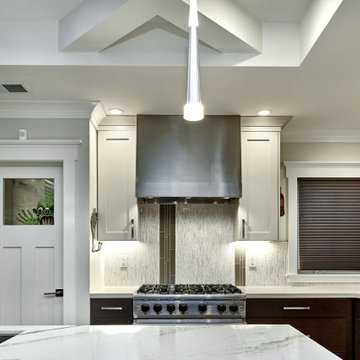
Inspiration for a craftsman kitchen remodel in San Francisco

 Donald A. Gardner Architects
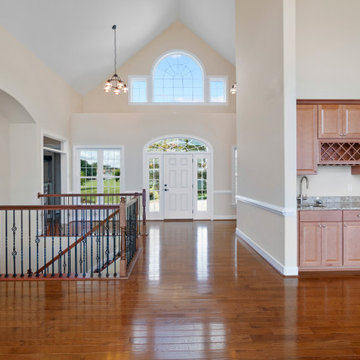
A modern interpretation of a classic ranch estate, this house plan's exterior features stately columns, decorative wood brackets, and an inviting front porch. Rugged stonework combines with gentle arches in the front clerestory, dormer windows, and entryway to add architectural interest. Inside, decorative ceilings with exposed wood beams top the master bedroom, great room, dining room and screened porch. This hillside home boasts four fireplaces and a rear wall of windows that capture exceptional views. Other custom-styled elements include a wet bar in the media room and a private study/ sitting area in the master suite. Lush yet practical, this home provides an abundance of storage and counter space as seen in the kitchen and laundry/ mudroom.
 David D Harlan Architects LLC
“The 2008 Contract Design Award”, ASID Connecticut.
"A Decade of Art & Architecture 1992 -2002", The 2002 Classicist (ICAA).

Elegant entryway photo in New York
Elegant entryway photo in New York

 NJW Renovations Unlimited
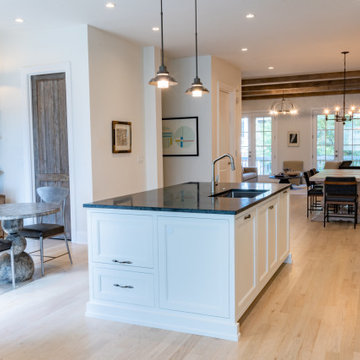
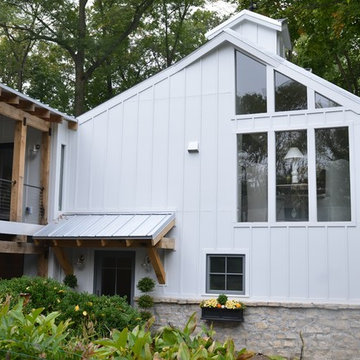
Example of a large trendy gray two-story wood gable roof design in Columbus

Sponsored
Sunbury, OH

J.Holderby - Renovations
Franklin County's Leading General Contractors - 2X Best of Houzz!

 Kate Roos Design LLC
Co-Designed with Rosemary Merrill, AKBD while at Casa Verde Design
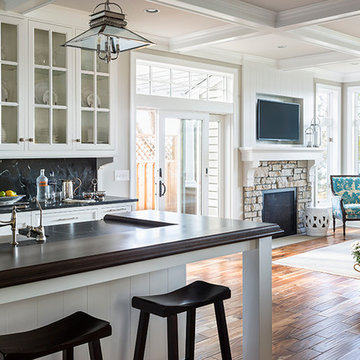
Inspiration for a large timeless l-shaped medium tone wood floor open concept kitchen remodel in Minneapolis with a farmhouse sink, flat-panel cabinets, white cabinets, soapstone countertops, black backsplash, stone slab backsplash, paneled appliances and an island
Inspiration for a large timeless l-shaped medium tone wood floor open concept kitchen remodel in Minneapolis with a farmhouse sink, flat-panel cabinets, white cabinets, soapstone countertops, black backsplash, stone slab backsplash, paneled appliances and an island
 Donald A. Gardner Architects
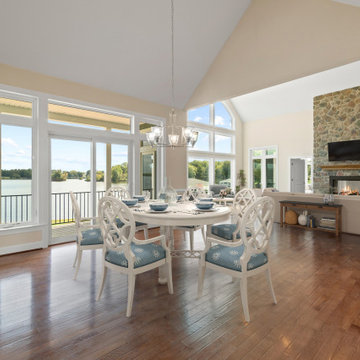
A modern interpretation of a classic ranch estate, this house plan's exterior features stately columns, decorative wood brackets, and an inviting front porch. Rugged stonework combines with gentle arches in the front clerestory, dormer windows, and entryway to add architectural interest. Inside, decorative ceilings with exposed wood beams top the master bedroom, great room, dining room and screened porch. This hillside home boasts four fireplaces and a rear wall of windows that capture exceptional views. Other custom-styled elements include a wet bar in the media room and a private study/ sitting area in the master suite. Lush yet practical, this home provides an abundance of storage and counter space as seen in the kitchen and laundry/ mudroom.
130