
Search results for "Beam brackets" in Home Design Ideas



Find the right local pro for your project
 Katie Hutchison Studio
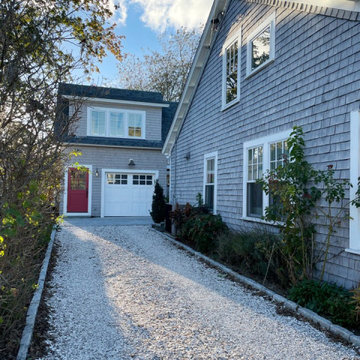
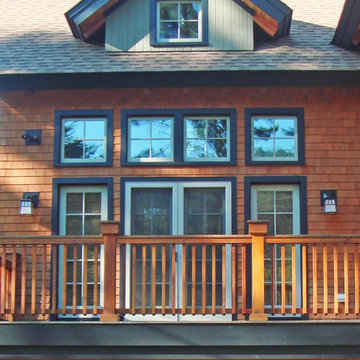
Inspired by the Campground cottages of Oak Bluffs on Martha’s Vineyard, this new garage with living space above is an accessory building to the KHS-designed Touisset Small House Renovation/Addition. It replaces a previous one-story garage and sits on its 16-foot by 22-foot foundation.
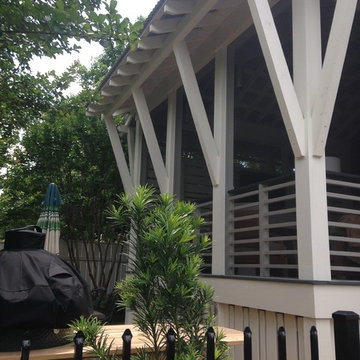
In the upper-level sitting room, custom Gothic-revival style doors open to a cantilevered intimate balcony overlooking the backyard. A bracketed roof overhang above the balcony invites sheltered outdoor living. Inside, a beamed cathedral ceiling echoes the ceiling treatment in the Touisset Small House kitchen addition. Beadboard and a simple paint palette further tie the accessory building’s aesthetic to the main cottage.
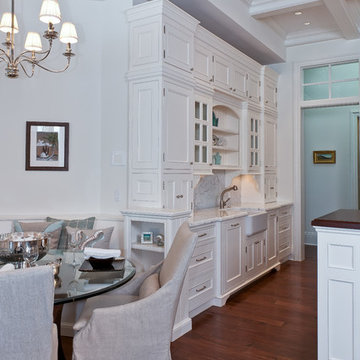
 Timeless Design by Jeff Sandifer
Inspiration for a large timeless medium tone wood floor open concept kitchen remodel in Miami with a farmhouse sink, beaded inset cabinets, white cabinets, marble countertops, white backsplash, marble backsplash, stainless steel appliances and an island
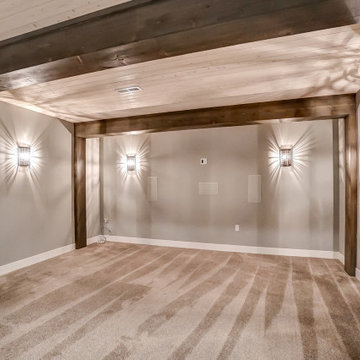

 William Lee Architect & Associates, LLC
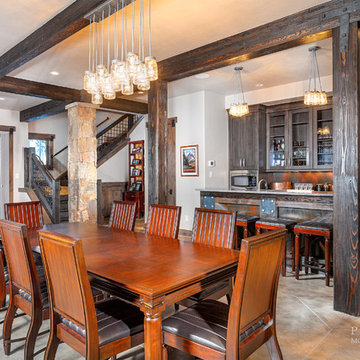
Please use the link below for a ski to - walk through of this trailside ski home.
http://www.youtube.com/watch?v=paO58nXDKE8
Video footage courtesy of jtrealty.com



 Edgewater Design Group
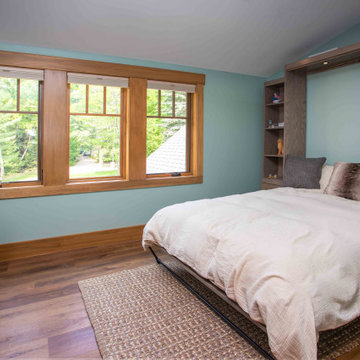
We love it when a home becomes a family compound with wonderful history. That is exactly what this home on Mullet Lake is. The original cottage was built by our client’s father and enjoyed by the family for years. It finally came to the point that there was simply not enough room and it lacked some of the efficiencies and luxuries enjoyed in permanent residences. The cottage is utilized by several families and space was needed to allow for summer and holiday enjoyment. The focus was on creating additional space on the second level, increasing views of the lake, moving interior spaces and the need to increase the ceiling heights on the main level. All these changes led for the need to start over or at least keep what we could and add to it. The home had an excellent foundation, in more ways than one, so we started from there.
It was important to our client to create a northern Michigan cottage using low maintenance exterior finishes. The interior look and feel moved to more timber beam with pine paneling to keep the warmth and appeal of our area. The home features 2 master suites, one on the main level and one on the 2nd level with a balcony. There are 4 additional bedrooms with one also serving as an office. The bunkroom provides plenty of sleeping space for the grandchildren. The great room has vaulted ceilings, plenty of seating and a stone fireplace with vast windows toward the lake. The kitchen and dining are open to each other and enjoy the view.
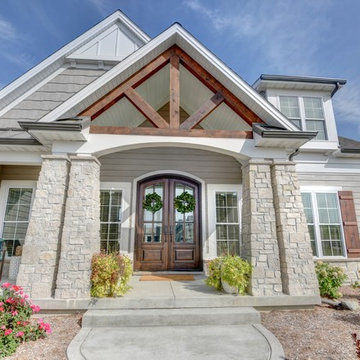
The beach entry provides access to storage, the 3/4 bath, and laundry. The sunroom off the dining area is a great extension of the home with 180 degrees of view. This allows a wonderful morning escape to enjoy your coffee. The covered timber entry porch provides a direct view of the lake upon entering the home. The garage also features a timber bracketed shed roof system which adds wonderful detail to garage doors.
The home’s footprint was extended in a few areas to allow for the interior spaces to work with the needs of the family. Plenty of living spaces for all to enjoy as well as bedrooms to rest their heads after a busy day on the lake. This will be enjoyed by generations to come.
 Mom's Design Build

Inspiration for a large mediterranean white three-story mixed siding and clapboard exterior home remodel in Minneapolis with a shingle roof and a black roof
 Donald A. Gardner Architects
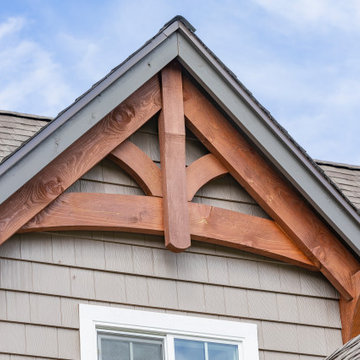
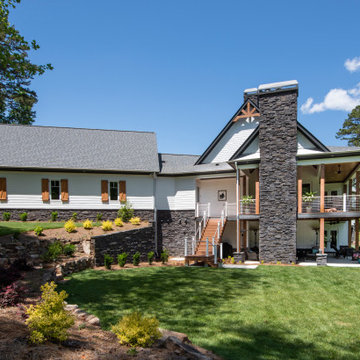
A stunning center dormer with arched window and decorative wood brackets cap the entry to this extraordinary hillside estate home plan. Exposed wood beams enhance the magnificent cathedral ceilings of the foyer, great room, dining room, master bedroom and screened porch, while ten-foot ceilings top the remainder of the first floor. The great room takes in scenic rear views through a wall of windows shared by the media/rec room. Fireplaces add warmth and ambience to the great room, media/rec room, screened porch and the master suite's study/sitting. The kitchen is complete with its center island cook-top, pantry and ample room for two or more cooks. A three-and-a-half-car garage allows space for storage or a golf cart.
 Srote & Co Architects | Planners | Interiors
Interior Design by others.
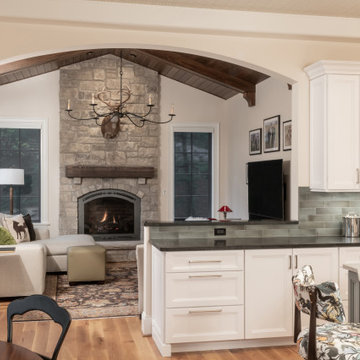
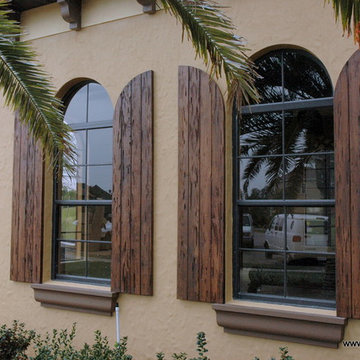
French country chateau, Villa Coublay, is set amid a beautiful wooded backdrop. Native stone veneer with red brick accents, stained cypress shutters, and timber-framed columns and brackets add to this estate's charm and authenticity.
A twelve-foot tall family room ceiling allows for expansive glass at the southern wall taking advantage of the forest view and providing passive heating in the winter months. A largely open plan design puts a modern spin on the classic French country exterior creating an unexpected juxtaposition, inspiring awe upon entry.
 Decorpro
SURFACE (Sandtex Black)
Accessories

Product Dimensions (IN): DIA21” X H.70”
Product Weight (LB): 7
Product Dimensions (CM): DIA53.34 X H1.778
Product Weight (KG): 3.17
Surface is the outdoor accessory to enhance your spring and summer events and warm weather functions.
Designed as a tabletop to fit several in the custom line of Torches to create a patio or bar table, this thin-gauge solid steel circular addition fits snugly with the Skyline, Volution, Twig, Olympus, Ice, and Glacier Ice torches.
Using a dual approach to stabilization, the first entailing brackets to affix the accessory to the vertical centre of each torch, Surface produces a floating effect around the torch’s solid body.
A second level of support, in the form of a steel beam situated just beneath the circular plate provides more balance to stabilize wine glasses that can hang in three laser-cut grooves, an equal distance apart around the circumference of the plate.
Ideal for lounges, hotels, restaurants, bars, loft-style living, and indoor-outdoor functions, Surface is an effective way to add function and style to any occasion and environment.
Holds up to 9 standard-size wine glasses.
By Decorpro Home + Garden.
Each sold separately.
Torches sold separately.
Base sold separately.
Materials:
Solid steel
Sandtex black epoxy powder paint
Hardware (steel)
Made in Canada

Sponsored
Columbus, OH

Structural Remodeling
Franklin County's Heavy Timber Specialists | Best of Houzz 2020!
 Katie Hutchison Studio
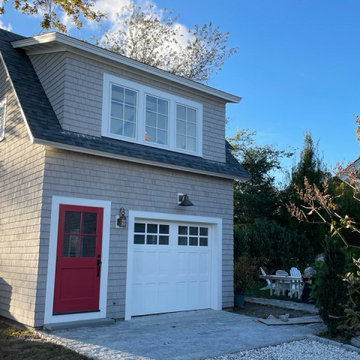
Inspired by the Campground cottages of Oak Bluffs on Martha’s Vineyard, this new garage with living space above is an accessory building to the KHS-designed Touisset Small House Renovation/Addition. It replaces a previous one-story garage and sits on its 16-foot by 22-foot foundation.
In the upper-level sitting room, custom Gothic-revival style doors open to a cantilevered intimate balcony overlooking the backyard. A bracketed roof overhang above the balcony invites sheltered outdoor living. Inside, a beamed cathedral ceiling echoes the ceiling treatment in the Touisset Small House kitchen addition. Beadboard and a simple paint palette further tie the accessory building’s aesthetic to the main cottage.
 Curt Hofer & Associates
Jeffrey Bebee Photography

Example of a large transitional open concept living room design in Omaha with brown walls, a standard fireplace and a stone fireplace
Example of a large transitional open concept living room design in Omaha with brown walls, a standard fireplace and a stone fireplace
 Vision Interiors
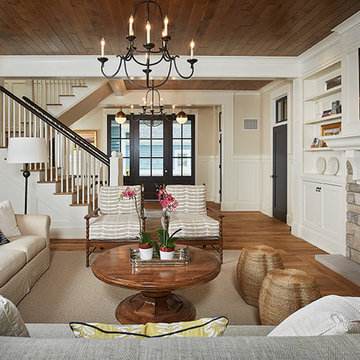
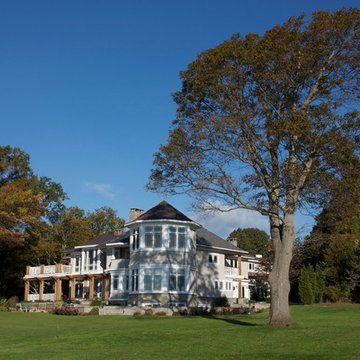
The best of the past and present meet in this distinguished design. Custom craftsmanship and distinctive detailing give this lakefront residence its vintage flavor while an open and light-filled floor plan clearly mark it as contemporary. With its interesting shingled roof lines, abundant windows with decorative brackets and welcoming porch, the exterior takes in surrounding views while the interior meets and exceeds contemporary expectations of ease and comfort. The main level features almost 3,000 square feet of open living, from the charming entry with multiple window seats and built-in benches to the central 15 by 22-foot kitchen, 22 by 18-foot living room with fireplace and adjacent dining and a relaxing, almost 300-square-foot screened-in porch. Nearby is a private sitting room and a 14 by 15-foot master bedroom with built-ins and a spa-style double-sink bath with a beautiful barrel-vaulted ceiling. The main level also includes a work room and first floor laundry, while the 2,165-square-foot second level includes three bedroom suites, a loft and a separate 966-square-foot guest quarters with private living area, kitchen and bedroom. Rounding out the offerings is the 1,960-square-foot lower level, where you can rest and recuperate in the sauna after a workout in your nearby exercise room. Also featured is a 21 by 18-family room, a 14 by 17-square-foot home theater, and an 11 by 12-foot guest bedroom suite.
Photography: Ashley Avila Photography & Fulview Builder: J. Peterson Homes Interior Design: Vision Interiors by Visbeen
 Ballard + Mensua Architecture
Architect: Seth Ballard, AIA, NCARB
Phtographer: Robin Rowles
Example of a beach style exterior home design in Providence
Example of a beach style exterior home design in Providence


 Heacock builders inc.

the second floor was designed with a reinforced floor to support a crossfit gym. The french doors had a steel beam above which has a rope connected to it. The rope is used for the client to climb from the ground up to the second floor gym for an exercise routine


133