
Search results for "Beam brackets" in Home Design Ideas
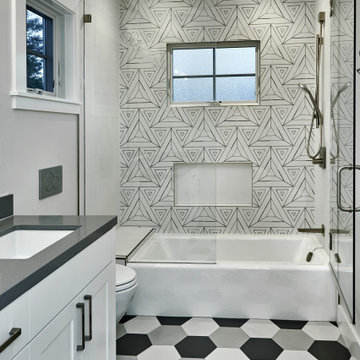
 S-Squared // Architecture + Interiors + Landscape
Inspiration for a transitional bathroom remodel in San Francisco
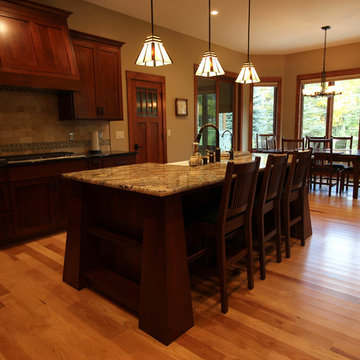
 Greg Olsen Design Build
Brian Radway, Photographer
Inspiration for a craftsman kitchen remodel in Milwaukee
Inspiration for a craftsman kitchen remodel in Milwaukee
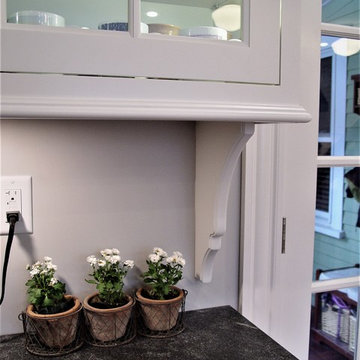
 SJ Interior Design Studio: Sara Iborra Scott, ASID
This family rejuvenated their traditional farmhouse to accommodate their need for a larger kitchen and gathering space for their family. The main floor of their home consisted of several small rooms that they combined into one large space using a structural beam they hid inside the ceiling. Wanting to keep a farmhouse feel but update it to today they decided upon white inset cabinetry and warm wood floors.
Find the right local pro for your project
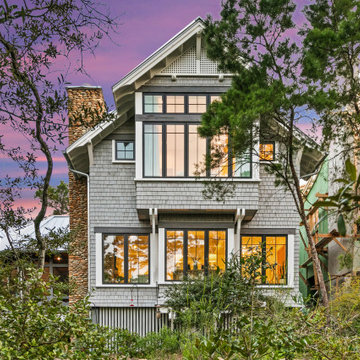

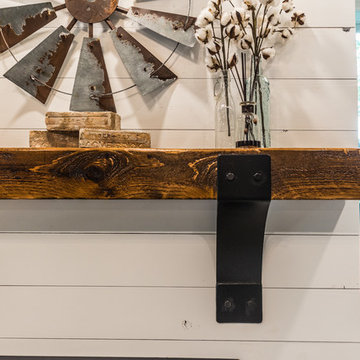
 Irwin Construction, LLC
Photos by Darby Kate Photography
Living room - cottage dark wood floor living room idea in Dallas with gray walls, a standard fireplace, a wood fireplace surround and a wall-mounted tv
Living room - cottage dark wood floor living room idea in Dallas with gray walls, a standard fireplace, a wood fireplace surround and a wall-mounted tv

 Jon Huss Custom Homes
Focal Point Photography
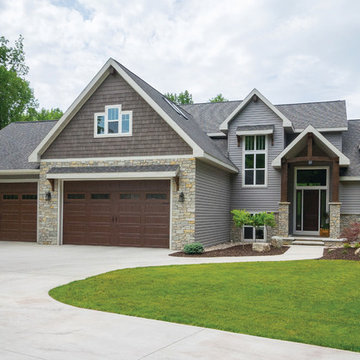

Soft grey exterior with cedar shakes and cedar beams over front door. Light cultured stone, wood look steel garage doors and shed roof details with gable brackets.

Sponsored
Columbus, OH

Structural Remodeling
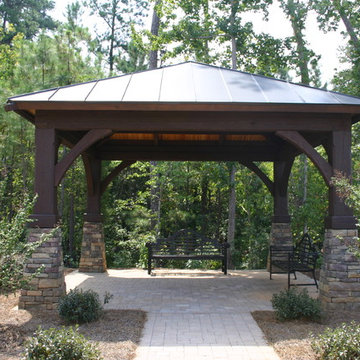
Franklin County's Heavy Timber Specialists | Best of Houzz 2020!
 Donald A. Gardner Architects
A stunning center dormer with arched window and decorative wood brackets cap the entry to this extraordinary hillside estate home plan. Exposed wood beams enhance the magnificent cathedral ceilings of the foyer, great room, dining room, master bedroom and screened porch, while ten-foot ceilings top the remainder of the first floor. The great room takes in scenic rear views through a wall of windows shared by the media/rec room. Fireplaces add warmth and ambience to the great room, media/rec room, screened porch and the master suite's study/sitting. The kitchen is complete with its center island cook-top, pantry and ample room for two or more cooks. A three-and-a-half-car garage allows space for storage or a golf cart.
 Architectural Timber and Millwork
Timber By Architectural Timber and Millwork, Hadley, MA
www.atimber.com
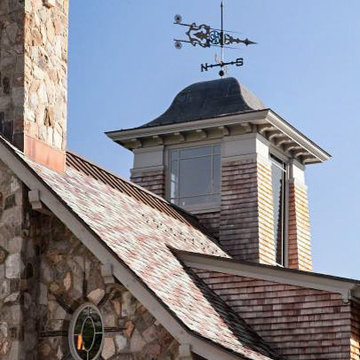
Meyer and Meyer Architects, Boston, MA
Traditional exterior home idea in Boston
Traditional exterior home idea in Boston





 Schultz Building Inc
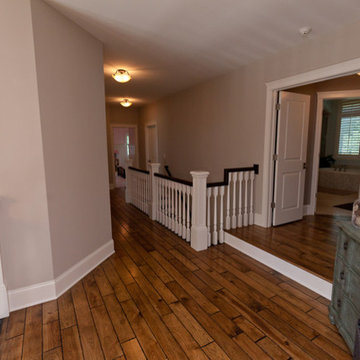
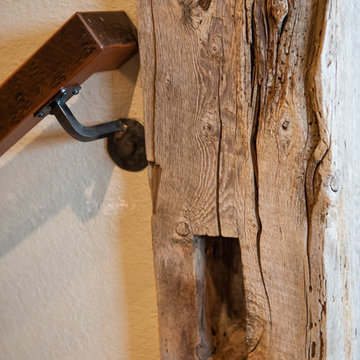
Featuring reclaimed barn lumber. Ceiling is Pine in browns and grays. Flooring is a mixture of red and white oak barn flooring. Barn beams and columns. Custom fabricated railing brackets
 Saranac Builders Corp.

Salem NY renovation. This Victorian home was given a facelift with added charm from the area in which it represents. With a beautiful front porch, this house has tons of character from the beams, added details and overall history of the home.



 Caine & Company

This remodel was for a family that wanted a contemporary style kitchen with a mix of modern and traditional elements. To bring in the traditional, we installed hardwood flooring in grey and brown tones and Shaker style cabinets but updated them in a grey-brown color for the perimeter and a navy blue for the island. The cabinet hardware is a bronze color with a modern design-bar pulls instead of knobs for all cabinets and drawers. To emulate the color of the cabinet hardware, the island pendants are a bronze wire fixture in addition to the bronze brackets holding up the wine rack display. The countertops are a marble design quartz and the appliances are stainless steel. The backsplash on the stove wall is a contemporary linen-like tile installed in a chevron design and the coffee bar area is also a linen-like tile but in an abstract design. There is a walnut shelf above the quartz countertops to bring in some warmth and rustic elements to the area. For a more contemporary feel, we left the HVAC exposed but painted it white as well as the traditional wooden beams. Overall, the design team and the clients felt the kitchen lived up to their expectations and more of what a Contemporary design could be.
Photos by Rick Young
 Vogl Architects

Two-phase, 2-1/2 story cabin in Montana. Timber-frame
structure constructed of American white oak, SIP panel insulated.
Inspiration for a mid-sized rustic brown two-story wood and clapboard exterior home remodel in Miami with a mixed material roof
Inspiration for a mid-sized rustic brown two-story wood and clapboard exterior home remodel in Miami with a mixed material roof

131