
Search results for "Beautiful lady" in Home Design Ideas
 Elan Evans
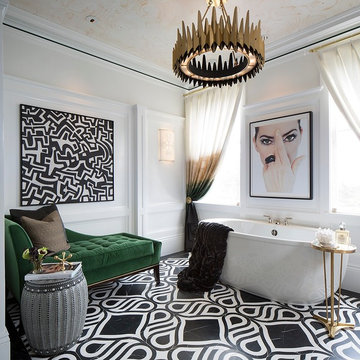
This glamorous master bath was created for the 20102 San Francisco Decorator Showcase House by Tineke Triggs of Artistic Designs for Living. We provided the hand painted ceiling finish. Photo by Eric Rorer.
 Bff Photoworks
Bff Photoworks
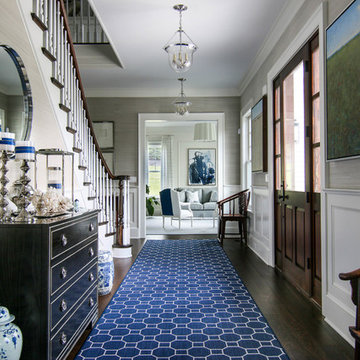
Inspiration for a timeless dark wood floor entryway remodel in New York with beige walls
Inspiration for a timeless dark wood floor entryway remodel in New York with beige walls
 McCoy Homes, Inc.
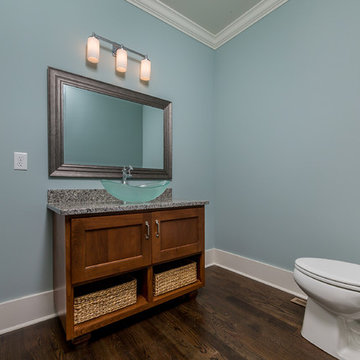
Beautiful spec home build that boasts an open floor plan design. The designer worked with blue color pallet as inspiration throughout this home project. The master bath in this home was designed to give a spa like escape to the lady of the home. A free standing tub was used in the master in place of a drop in tub. The family room has a beautiful stone fireplace with bookcases to give the room a beautiful room feeling. The fireplace wall was also given a unique look to draw the eye to that wall as a focal point in the room. A drop zone was added into the laundry area just inside the garage entrance which has both benches as well as cubbies for the homeowners to be able to drop items when returning from activities during their daily routines.
Philip Slowiak Photography
Find the right local pro for your project

 Fairbank Construction Company
Inspiration for an industrial u-shaped open concept kitchen remodel in Seattle with an undermount sink, flat-panel cabinets, light wood cabinets, stainless steel appliances and an island
 Blue Ribbon Lady Landscaping
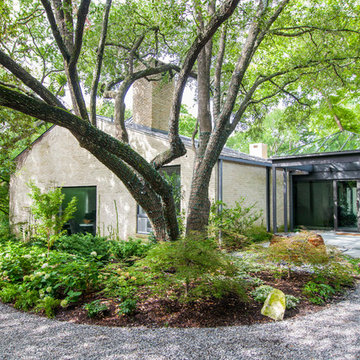
This is an example of a large contemporary shade front yard stone landscaping in Dallas.

 Murphy & Co. Design
Photo by Karen Melvin
Elegant gray floor entryway photo in Minneapolis with white walls and a black front door
Elegant gray floor entryway photo in Minneapolis with white walls and a black front door

 Lanaiscapes
Designed by Brian Cordero
LanaiScapes.com
Photo of a mid-sized tropical partial sun side yard concrete paver landscaping in Hawaii for summer.
Photo of a mid-sized tropical partial sun side yard concrete paver landscaping in Hawaii for summer.

Sponsored
Columbus, OH

Hope Restoration & General Contracting
Columbus Design-Build, Kitchen & Bath Remodeling, Historic Renovations

 Scott Christopher Homes
Creating spaces that make connections between the indoors and out, while making the most of the panoramic lake views and lush landscape that surround were two key goals of this seasonal home’s design. Central entrance into the residence brings you to an open dining and lounge space, with natural light flooding in through rooftop skylights. Soaring ceilings and subdued color palettes give the adjacent kitchen and living room an airy and expansive feeling, while the large, sliding glass doors and picture windows bring the warmth of the outdoors in. The family room, located in one of the two zinc-clad connector spaces, offers a more intimate lounge area and leads into the master suite wing, complete with vaulted ceilings and sleek lines. Three additional guest suites can be found in the opposite wing of the home, providing ideally separate living spaces for a multi-generational family.
Photographer: Steve Hall © Hedrich Blessing
Architect: Booth Hansen

 John Kraemer & Sons
Builder: John Kraemer & Sons | Architecture: Sharratt Design | Interior Design: Engler Studio | Photography: Landmark Photography
Transitional built-in desk dark wood floor study room photo in Minneapolis with beige walls
Transitional built-in desk dark wood floor study room photo in Minneapolis with beige walls

 Revolution Landscape
Naturalistic meadow.
Design ideas for a large rustic drought-tolerant and full sun backyard gravel garden path in San Diego.
Design ideas for a large rustic drought-tolerant and full sun backyard gravel garden path in San Diego.
 Blue Ribbon Lady Landscaping
This is an example of a mid-sized transitional full sun backyard landscaping in Dallas.

 Marlene Wangenheim AKBD, CAPS, Allied Member ASID
Peter Rymwid- His/Her natural walnut vanities are separated by a small island designed to mimick an apothecary chest to be used instead of a medicine cabinet

 DHD Architecture and Interior Design
"Dramatically positioned along Pelican Crest's prized front row, this Newport Coast House presents a refreshing modern aesthetic rarely available in the community. A comprehensive $6M renovation completed in December 2017 appointed the home with an assortment of sophisticated design elements, including white oak & travertine flooring, light fixtures & chandeliers by Apparatus & Ladies & Gentlemen, & SubZero appliances throughout. The home's unique orientation offers the region's best view perspective, encompassing the ocean, Catalina Island, Harbor, city lights, Palos Verdes, Pelican Hill Golf Course, & crashing waves. The eminently liveable floorplan spans 3 levels and is host to 5 bedroom suites, open social spaces, home office (possible 6th bedroom) with views & balcony, temperature-controlled wine and cigar room, home spa with heated floors, a steam room, and quick-fill tub, home gym, & chic master suite with frameless, stand-alone shower, his & hers closets, & sprawling ocean views. The rear yard is an entertainer's paradise with infinity-edge pool & spa, fireplace, built-in BBQ, putting green, lawn, and covered outdoor dining area. An 8-car subterranean garage & fully integrated Savant system complete this one of-a-kind residence. Residents of Pelican Crest enjoy 24/7 guard-gated patrolled security, swim, tennis & playground amenities of the Newport Coast Community Center & close proximity to the pristine beaches, world-class shopping & dining, & John Wayne Airport." via Cain Group / Pacific Sotheby's International Realty
Photo: Sam Frost





 Rikki Snyder
Photo: Rikki Snyder © 2016 Houzz
Inspiration for an eclectic freestanding desk study room remodel in New York with multicolored walls
Inspiration for an eclectic freestanding desk study room remodel in New York with multicolored walls

 L K DeFrances & Associates
Robert C Brantley
Inspiration for a small timeless guest carpeted and beige floor bedroom remodel in Miami with blue walls and no fireplace
Inspiration for a small timeless guest carpeted and beige floor bedroom remodel in Miami with blue walls and no fireplace

 Laksmi Interiors
The bathroom is next to the custom closet. Just a few steps to be able to get ready for the day!
Bathroom - transitional white tile gray floor bathroom idea in Other with beige walls, a hinged shower door and a niche
Bathroom - transitional white tile gray floor bathroom idea in Other with beige walls, a hinged shower door and a niche

Sponsored
Columbus, OH

Structural Remodeling
Franklin County's Heavy Timber Specialists | Best of Houzz 2020!

 Refined Interiors
Inspiration for a small transitional kids' gray tile and ceramic tile ceramic tile, gray floor, double-sink and wallpaper bathroom remodel in San Francisco with flat-panel cabinets, blue cabinets, a one-piece toilet, multicolored walls, an undermount sink, quartzite countertops, gray countertops and a built-in vanity
 Mierop Design, FAPLD
Lisa Mierop

Inspiration for a large traditional full sun backyard concrete paver retaining wall landscape in New York for spring.
Inspiration for a large traditional full sun backyard concrete paver retaining wall landscape in New York for spring.


4