
Search results for "Beauty courses" in Home Design Ideas

 Clean Design
Donna Dotan Photography Inc.
Example of a transitional mosaic tile floor bathroom design in New York with white cabinets, flat-panel cabinets, marble countertops and beige walls
Example of a transitional mosaic tile floor bathroom design in New York with white cabinets, flat-panel cabinets, marble countertops and beige walls



 Signature Interior Designs
White kitchen with stacked wall cabinets, custom range hood, and large island with plenty of seating.
Huge transitional dark wood floor kitchen photo in New York with an undermount sink, shaker cabinets, white cabinets, quartzite countertops, stainless steel appliances, an island and metallic backsplash
Huge transitional dark wood floor kitchen photo in New York with an undermount sink, shaker cabinets, white cabinets, quartzite countertops, stainless steel appliances, an island and metallic backsplash
Find the right local pro for your project
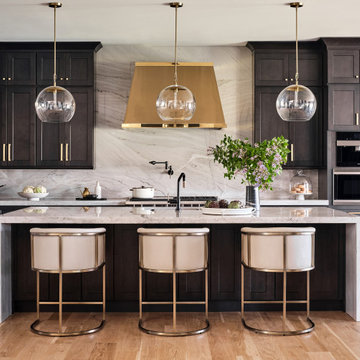
 Haven Design and Construction
The grand kitchen in this beautiful home features dark wood cabinetry and full-height-slab quartzite backsplashes and countertops. The brushed brass hood with polished brass trim serves as a focal point and sets off the dark cabinetry beautifully. The side wall features a built-in luxury refrigerator, and an adjoining hallway features a walk-in pantry with a separate scullery/back kitchen area that features a steam oven and a second sink and dishwasher. This gourmet kitchen is truly a chef's dream. To the right, is a beautiful dining area featuring cobalt drapery, a fun modern chandelier and beautiful views of the golf course.



 Annie O'Carroll Interior Design
Inspiration for a mid-sized southwestern guest carpeted bedroom remodel in Albuquerque with beige walls and no fireplace

 Thinkterior LLC
For a family who believes fitness is not only an essential part of life but also a fun opportunity for the whole family to connect, build and achieve greatness together there is nothing better than a custom designed obstacle course right in your back yard.
THEME
The theme of this half mile trail through the woods is evident in the fun, creative and all-inclusive obstacles hidden in the natural flow of the land around this amazing family home. The course was created with adults and children, advanced and beginner athletes, competitive and entertaining events all accounted for. Each of the 13 obstacles was designed to be challenging no matter the size, skill or ability of the athlete lucky enough to run the course.
FOCUS
The focus for this family was to create an outdoor adventure that could be an athletic, social and personal outlet for their entire family while maintaining the natural beauty of the landscape and without altering the sweeping views from the home. The large scale of the challenging obstacles is camouflaged within the landscape using the rolling hills and mature trees as a natural curtain in every season. The beauty of the course does not diminish the functional and demanding nature of the obstacles which are designed to focus on multiple strength, agility, and cardio fitness abilities and intensities.
STORAGE
The start of the trail includes a raised training area offering a dedicated space clear from the ground to place bags, mats and other equipment used during the run. A small all-terrain storage cart was provided for use with 6 yoga mats, 3 medicine balls of various weights, rings, sprinting cones, and a large digital timer to record laps.
GROWTH
The course was designed to provide an athletic and fun challenge for children, teens and adults no matter their experience or athletic prowess. This course offers competitive athletes a challenge and budding athletes an opportunity to experience and ignite their passion for physical activity. Initially the concept for the course was focused on the youngest of the family however as the design grew so did the obstacles and now it is a true family experience that will meet their adapting needs for years. Each obstacle is paired with an instructional sign directing the runners in proper use of the obstacle, adaptations for skill levels and tips on form. These signs are all customized for this course and are printed on metal to ensure they last for many years.
SAFETY
Safety is crucial for all physical activity and an obstacle course of this scale presents unique safety concerns. Children should always be supervised when participating in an adventure on the course however additional care was paid to details on the course to ensure everyone has a great time. All of the course obstacles have been created with pressure treated lumber that will withstand the seasonal poundings. All footer pilings that support obstacles have been placed into the ground between 3 to 4 feet (.9 to 1.2 meters) and each piling has 2 to 3 bags of concrete (totaling over 90 bags used throughout the course) ensuring stability of the structure and safety of the participants. Additionally, all obstacle lumber has been given rounded corners and sanded down offering less splintering and more time for everyone to enjoy the course.
This athletic and charismatic family strives to incorporate a healthy active lifestyle into their daily life and this obstacle course offers their family an opportunity to strengthen themselves and host some memorable and active events at their amazing home.



 Drew McGukin Interiors @drewmcgukin
Brett Beyer
Bathroom - mid-sized transitional master white tile and ceramic tile ceramic tile bathroom idea in New York with marble countertops, a console sink, white walls and a hinged shower door
Bathroom - mid-sized transitional master white tile and ceramic tile ceramic tile bathroom idea in New York with marble countertops, a console sink, white walls and a hinged shower door

 Studio 511
The upholstery of the banquette seating in this kitchen adds a splash of color to the white woodwork. The table is a custom design by our office in collaboration with the interior designer, Ashley Whitakker.

 Matthew Bolt Graphic Design
Photos: Matthew Bolt Graphic Design
Cabinetry by Classic Kitchens of Charleston
Example of a beach style eat-in kitchen design in San Francisco with an undermount sink, shaker cabinets, white cabinets, stainless steel appliances, wood countertops, metallic backsplash and metal backsplash
Example of a beach style eat-in kitchen design in San Francisco with an undermount sink, shaker cabinets, white cabinets, stainless steel appliances, wood countertops, metallic backsplash and metal backsplash

 aamodt / plumb architects
The master bathroom at the modern texas prefab.
Urban master bathroom photo in Austin with an integrated sink and concrete countertops
Urban master bathroom photo in Austin with an integrated sink and concrete countertops

 Del Mar Designs
Wally Sears Photography
Glorious glass and metal sculpture by Kim Young.
Example of an island style enclosed family room design in Jacksonville with white walls, a standard fireplace, a stone fireplace and a corner tv
Example of an island style enclosed family room design in Jacksonville with white walls, a standard fireplace, a stone fireplace and a corner tv

 Nicole Lee Interior Designs
Amy E. Photography
Inspiration for a mid-sized timeless girl carpeted and white floor kids' room remodel in Phoenix with gray walls
Inspiration for a mid-sized timeless girl carpeted and white floor kids' room remodel in Phoenix with gray walls

Sponsored
Sunbury, OH

J.Holderby - Renovations
Franklin County's Leading General Contractors - 2X Best of Houzz!

 Rachel Reider Interiors
Backsplash - Lunada Bay Tile - Sumi-e 1 x 4 Mini Brick / Color - Izu Natural
Michael Partenio
Eat-in kitchen - coastal eat-in kitchen idea in Boston with shaker cabinets, white cabinets, glass tile backsplash, granite countertops, blue backsplash, stainless steel appliances and an island
Eat-in kitchen - coastal eat-in kitchen idea in Boston with shaker cabinets, white cabinets, glass tile backsplash, granite countertops, blue backsplash, stainless steel appliances and an island

 End Vision Visual Design Group
Wet room - contemporary master white tile white floor wet room idea in Other with shaker cabinets, white cabinets, multicolored walls, an undermount sink and a hinged shower door

 Neat Method San Diego
Inspiration for a timeless kitchen remodel in San Diego with white cabinets, white backsplash, subway tile backsplash and shaker cabinets




 Pineapple House Interior Design
The master bedroom is a symphony of textures and patterns with its horizontal banded walls, hexagonal ceiling design, and furnishings that include a sunburst inlaid bone chest, star bamboo silk rug and quatrefoil sheers.
A Bonisolli Photography

 Minhnuyet Hardy Interiors
Mali Azima
Inspiration for a large transitional master bedroom remodel in Atlanta with gray walls
Inspiration for a large transitional master bedroom remodel in Atlanta with gray walls

 Marquise Pools
The bar has keg-orators, snow cone machines, fridges, sinks, and ice makers, and of course flat screen TV for the football games
Photography by Paul Ladd
4