
Search results for "Bed room design" in Home Design Ideas

 FORWARD Design | Architecture
Bob Greenspan
Bedroom - mid-sized transitional master dark wood floor bedroom idea in Kansas City with gray walls
Bedroom - mid-sized transitional master dark wood floor bedroom idea in Kansas City with gray walls

 Daniel Conlon Architects
Tim Lee Photography
Fairfield County Award Winning Architect
Large transitional gender-neutral medium tone wood floor playroom photo in New York with blue walls
Large transitional gender-neutral medium tone wood floor playroom photo in New York with blue walls

 Inspired Interiors
Amoura Products
Example of a mid-sized transitional dark wood floor living room design in Omaha with beige walls, a ribbon fireplace and a stone fireplace
Example of a mid-sized transitional dark wood floor living room design in Omaha with beige walls, a ribbon fireplace and a stone fireplace
Find the right local pro for your project


 Danielle Rios Design Studio
Bedroom - huge contemporary master medium tone wood floor and brown floor bedroom idea in Las Vegas with white walls

 The First Ferry
Bedroom - large rustic master ceramic tile bedroom idea with multicolored walls and no fireplace

 RESIDENTIAL DESIGN STUDIO
Master suite with custom wood floors, pearlescent wall finish and carved imperial carrara marble fireplace.
Photo: Imagery Intelligence
Inspiration for a mediterranean medium tone wood floor bedroom remodel in Dallas with white walls and a standard fireplace
Inspiration for a mediterranean medium tone wood floor bedroom remodel in Dallas with white walls and a standard fireplace

Sponsored
Columbus, OH

Snider & Metcalf Interior Design, LTD
Leading Interior Designers in Columbus, Ohio & Ponte Vedra, Florida

 Northern Floor Trader Outlet
DuChateau Hardwood
Bedroom - contemporary master light wood floor bedroom idea in Detroit with white walls and no fireplace
Bedroom - contemporary master light wood floor bedroom idea in Detroit with white walls and no fireplace

 AA Design Firm
Adding the porcelain tiles really made this room more modern and contemporary. It also liven up the wall and added a dimension of color.
Example of a mid-sized transitional master carpeted bedroom design in Los Angeles with beige walls and no fireplace
Example of a mid-sized transitional master carpeted bedroom design in Los Angeles with beige walls and no fireplace

 CLASS DESIGN HOME
NANTES Collection. Queen bed .Headboard and bed base upholstered.
Nightstands with 1 drawer .
Also available King and Full sizes.
Designed and manufactured in Spain. Available as pre-order: Lead time: 8 weeks.
For further information please contact us by email:contact@macraldesign.com or by phone: 305 471 9041.

 Siberian Floors
 - Russian White Oak,
Fumed, Prime Grade,
Hardwax Oil White Tint
Please visit our website for more information and floor treatments!
Inspiration for a coastal two-story wood gable roof remodel in Boston
Inspiration for a coastal two-story wood gable roof remodel in Boston

 MIG Furniture Design, Inc.
Neoclassical Italian Platform Bed / Bedroom Set Orchidea by SPAR. This gorgeous bedroom set is made in neoclassical style for modern people who keep classic traditions. Elegant solid legs firmly support bed platform made in White Ash finish. The headboard is a bit angled for your better comfort and upholstered in White Eco-Leather, being decorated with genuine Swarovski crystals. Bed is available in standard US Queen and King sizes and is presented in three different versions: regular platform bed and two storage bed versions. Optional style and color matching casegoods: nightstands, dresser and 3-sliding-door wardrobe are also offered to complement the design of your bedroom interior. All casegoods feature the same decoration and protruding front door/drawer designs, making this Orchidea bedroom set by Spar look original and luxury.
The starting price is for the Queen Size Bed (platform version #1).
Dimensions:
Queen Size Bed: W66" x D87.5" x H41"
King Size Bed: W82.5" x D87.5" x H41"
Nightstand: W23.2" x D18" x H17"
Dresser: W49.6" x D22.8" x H29.5"
Mirror: W37.4" x D1" x H26.8"
*Wardrobe: W104.5" x D30" x H98.4"

 Boutique Architectural Design Studio
Large minimalist master porcelain tile and beige floor bedroom photo in Orlando with white walls
Large minimalist master porcelain tile and beige floor bedroom photo in Orlando with white walls


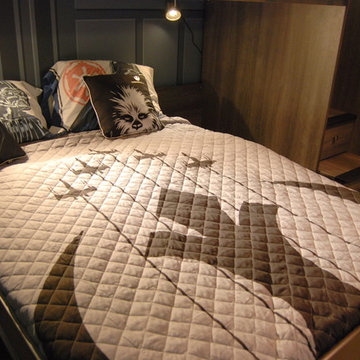
 Mural Art - Wall Murals and Custom Paintings
Star Wars: The Force Awakens Murals in a bedroom by Tom Taylor of Mural Art LLC.
The theme for the room was to create the bridge of a star destroyer from Star Wars.
Being a huge Star Wars fan myself, I was thrilled to have had the opportunity to create this room.
Star Wars themed rooms have been very popular, especially with the new series of movies that Disney has produced. Star Wars art is perfect for any themed room, media room, home theater, office or your children's bedroom.
Items featured throughout the room to complete the look: Exploding Death Star Chandelier, bunk bed, Star Wars comforter set, throw pillows, drapes, room darkening shades, table lamps, Star Wars toys and hand painted kids furniture.

 Jon Badeaux Construction, Inc.
Photos by Kristi Zufall, www.stellamedia.com
Bedroom - contemporary master slate floor bedroom idea in San Francisco with gray walls
Bedroom - contemporary master slate floor bedroom idea in San Francisco with gray walls

 Just Benenate Designs, LLC
Internationally Acknowledged Interior Designers & Decorators
Trendy bedroom photo in Atlanta
Trendy bedroom photo in Atlanta

 Vanguard Development
The best interior designers & architects in NYC!
Residential interior design, Common area design, Hospitality design, Exterior design, Commercial design - any interior or architectural design basically from a unique design team :)
Our goal is to provide clients in Manhattan, New York, New Jersey & beyond with outstanding architectural & interior design services and installation management through a unique approach and unparalleled work quality.
Our mission is to create Dream Homes that change people's lives!
Working with us is a simple two step process - Design & Installation. The core is that all our design ideas (interior design of an apartment, restaurant, hotel design or architectural design of a building) are presented through exceptionally realistic images, delivering the exact look of your future interior/exterior, before you commit to investing. The Installation then abides to the paradigm of 'What I See Is What I Get', replicating the approved design. All together it gives you full control and eliminates the risk of having an unsatisfactory end product - no other interior designer or architect can offer.
Our team's passion, talent & professionalism brings you the best possible result, while our client-oriented philosophy & determination to make the process easy & convenient, saves you great deal of time and concern.
In short, this is Design as it Should be...
Other services: Lobby design, Store & storefront design, Hotel design, Restaurant design, House design
www.vanguard-development.com

Sponsored
Plain City, OH

The Creative Kitchen Company
Columbus Area Kitchen Remodeling and Refacing Professional

 W Design Interiors
Scott Hargis
Inspiration for a french country dark wood floor family room remodel in San Francisco with gray walls and a media wall
Inspiration for a french country dark wood floor family room remodel in San Francisco with gray walls and a media wall

 Locati Architects
Springhill Residence by Locati Architects, Interior Design by Locati Interiors, Photography by Roger Wade
Country two-story wood exterior home idea
Country two-story wood exterior home idea

 Fresh Perspectives
House designed by Ryan Miller, Millworks Designs, and staged by Fresh Perspectives
Example of a classic living room design in Nashville with white walls
Example of a classic living room design in Nashville with white walls
245