
Search results for "Bedroom configuration" in Home Design Ideas

 Architectural Designs
 Rugged House Plan comes to life in these photos.
The home gives you 2,782 square feet of heated living space and has configurations giving 2, 3 or 4 bedrooms.
The plan is available in PDF, CAD and print formats ready. Where do YOU want to build it? Find us!
ONLINE: bit.ly/42210db
FACEBOOK: bit.ly/42210db-fb
GOOGLE+: bit.ly/42210db-gplus
TWITTER:@adhouseplans

 Werschay Homes
Timber Frame with Ship Lap Ceiling
Example of a mid-sized arts and crafts open concept medium tone wood floor and brown floor family room design in Minneapolis with gray walls, a standard fireplace, a stone fireplace and a corner tv
Example of a mid-sized arts and crafts open concept medium tone wood floor and brown floor family room design in Minneapolis with gray walls, a standard fireplace, a stone fireplace and a corner tv
 Architectural Designs
 Rugged House Plan comes to life in these photos.
The home gives you 2,782 square feet of heated living space and has configurations giving 2, 3 or 4 bedrooms.
The plan is available in PDF, CAD and print formats ready. Where do YOU want to build it? Find us!
ONLINE: bit.ly/42210db
FACEBOOK: bit.ly/42210db-fb
GOOGLE+: bit.ly/42210db-gplus
TWITTER:@adhouseplans
Find the right local pro for your project

 Ball Homes
This traditional two story plan offers a family-friendly layout and great square footage values. A drop zone in the hallway keeps busy families organized. A butlers pantry adds sophistication to the kitchen. This plan includes nine-foot ceilings on the first floor, and four bedrooms and a large loft, which can also be configured as a fifth bedroom. The huge primary bedroom with double tray ceiling opens to a primary bath with dual vanities, a linen closet, garden tub and separate shower, and a commode enclosure. Additional luxury bath options and decorative window options are also available. The oversized wrap-around primary closet has a direct door to the utility room, which is located upstairs for convenience, and features a folding counter. Four front elevations are available.

 Antoine Proulx, LLC
AP Products
SH-134 Wall Mounted Shelves (6-shelves)
SH-134 Wall Mounted Shelves (3-shelves)
ET-96 End Table
BD-160 Bed
ET-87 End/Bedside Table
CH-168 Dining/Side Chair (without arms)
ET-164 End/Bedside Table (With Concave Leg Configuration)
Photography by Ted Dillard
 Ball Homes
This plan includes nine-foot ceilings on the first floor, and four bedrooms and a large loft, which can also be configured as a fifth bedroom. The main living areas include a kitchen offers a butler's pantry and a large walk-in kitchen pantry, formal dining and a study with double doors. The entry from garage to house has a drop zone option, and the garage offers a tool area.
The huge primary bedroom with double tray ceiling opens to a bath with dual vanities, a linen closet, garden tub and separate shower, and a commode enclosure. Additional luxury bath options and decorative window options are available. The oversized wrap-around closet has a direct door to the utility room, which is located upstairs for convenience, and features a folding counter. Exterior plan details include a mostly brick front and a covered entry. Three front elevations are available.
 Ball Homes
This plan includes nine-foot ceilings on the first floor, and four bedrooms and a large loft, which can also be configured as a fifth bedroom. The main living areas include a kitchen offers a butler's pantry and a large walk-in kitchen pantry, formal dining and a study with double doors. The entry from garage to house has a drop zone option, and the garage offers a tool area.
The huge primary bedroom with double tray ceiling opens to a bath with dual vanities, a linen closet, garden tub and separate shower, and a commode enclosure. Additional luxury bath options and decorative window options are available. The oversized wrap-around closet has a direct door to the utility room, which is located upstairs for convenience, and features a folding counter. Exterior plan details include a mostly brick front and a covered entry. Three front elevations are available.

Sponsored
Delaware, OH

Buckeye Basements, Inc.
Central Ohio's Basement Finishing ExpertsBest Of Houzz '13-'21

 HomeFront Interior Design
Greg Boll Photography © HomeFront
Inspiration for a transitional powder room remodel in Chicago
Inspiration for a transitional powder room remodel in Chicago

 California Craftsman
Check out this beautiful contemporary home in Winchester recently completed by JBT Signature Homes. We used JeldWen W2500 series windows and doors on this project.
 User
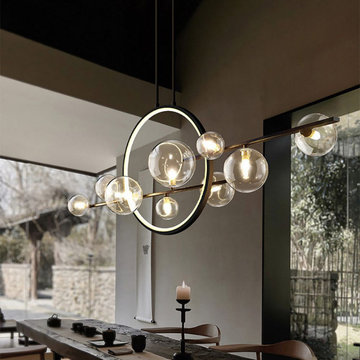
Modern beauty and bold glass globe shade design come to make this novel island light. This linear island light has a minimalist large circles design along with chic glass globe shades, it is artfully composed as a chic sputnik or a picture of space stars and moons. In addition, these glass globes of different sizes can be adjusted on the short arm extending outward up to your preference. The stylish black finish would bring a distinguished aesthetic flair to your space. Available in the 10-light configuration, the modern minimalist design gives an overwhelming contemporary appeal to your dining room, living room, or bedroom.


 M.O.Daby Design
modern farmhouse
Dundee, OR
type: custom home + ADU
status: built
credits
design: Matthew O. Daby - m.o.daby design
interior design: Angela Mechaley - m.o.daby design
construction: Cellar Ridge Construction / homeowner
landscape designer: Bryan Bailey - EcoTone / homeowner
photography: Erin Riddle - KLIK Concepts
 KBG Design
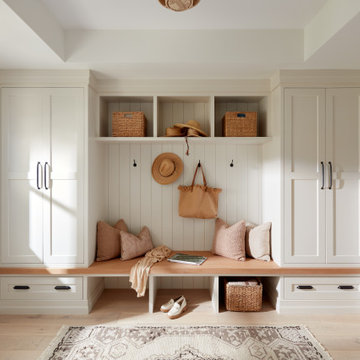
Mudroom - transitional light wood floor, beige floor, tray ceiling and wall paneling mudroom idea in San Francisco with white walls and a white front door

Sponsored
Columbus, OH

Hope Restoration & General Contracting
Columbus Design-Build, Kitchen & Bath Remodeling, Historic Renovations
 General Property Solutions
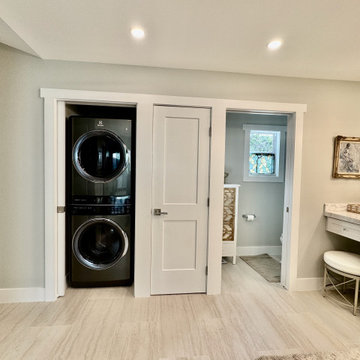
Utility wall in Primary bathroom houses, stackable washer/dryer, utility closet and toilet room.
Example of a large eclectic l-shaped porcelain tile and beige floor laundry closet design in Miami with an undermount sink, shaker cabinets, white cabinets, quartzite countertops, gray walls, a stacked washer/dryer and beige countertops
Example of a large eclectic l-shaped porcelain tile and beige floor laundry closet design in Miami with an undermount sink, shaker cabinets, white cabinets, quartzite countertops, gray walls, a stacked washer/dryer and beige countertops

 SGDI - Sarah Gallop Design Inc.
This whole home reno involved creating a kitchen greatroom on the main floor and significantly re configuring the upper floor including making a full master bathroom and converting an extra bedroom into walk in closet.
An old family home transformed into a modern home for a great young family home of busy professionals.
 Ball Homes
This split bedroom ranch plan offers three bedrooms, a loft option, and a three car garage. The loft option can be configured with a fourth bedroom and full bath, or a larger loft with full bath and additional unfinished storage. The main living areas of the home, including a formal dining room, are open to one another. The kitchen has a large pantry, spacious breakfast area, and a large island with lots of works space and counter seating. The oversized primary bedroom has a trey ceiling and a triple window overlooking the rear yard. The luxury primary bath has a garden tub, separate shower, storage or linen closet, and spacious vanity with two bowls. A large walk-in closet completes the primary suite. A large utility room with folding counter and drop zone option functions as a mudroom and adjoins the three car garage. Bedrooms two and three share a hall bath. A covered patio option is available. Exterior plan details include a covered entry, separate single and double garage bays, and a hip roof with reverse gables.
 Ball Homes
This split bedroom ranch plan offers three bedrooms, a loft option, and a three car garage. The loft option can be configured with a fourth bedroom and full bath, or a larger loft with full bath and additional unfinished storage. The main living areas of the home, including a formal dining room, are open to one another. The kitchen has a large pantry, spacious breakfast area, and a large island with lots of works space and counter seating. The oversized primary bedroom has a trey ceiling and a triple window overlooking the rear yard. The luxury primary bath has a garden tub, separate shower, storage or linen closet, and spacious vanity with two bowls. A large walk-in closet completes the primary suite. A large utility room with folding counter and drop zone option functions as a mudroom and adjoins the three car garage. Bedrooms two and three share a hall bath. A covered patio option is available. Exterior plan details include a covered entry, separate single and double garage bays, and a hip roof with reverse gables.

Sponsored
Delaware, OH
Buckeye Basements, Inc.
Central Ohio's Basement Finishing ExpertsBest Of Houzz '13-'21
 SGDI - Sarah Gallop Design Inc.
This whole home reno involved creating a kitchen greatroom on the main floor and significantly re configuring the upper floor including making a full master bathroom and converting an extra bedroom into walk in closet.
An old family home transformed into a modern home for a great young family home of busy professionals.
 User
The Clients contacted Cecil Baker + Partners to reconfigure and remodel the top floor of a prominent Philadelphia high-rise into an urban pied-a-terre. The forty-five story apartment building, overlooking Washington Square Park and its surrounding neighborhoods, provided a modern shell for this truly contemporary renovation. Originally configured as three penthouse units, the 8,700 sf interior, as well as 2,500 square feet of terrace space, was to become a single residence with sweeping views of the city in all directions.
The Client’s mission was to create a city home for collecting and displaying contemporary glass crafts. Their stated desire was to cast an urban home that was, in itself, a gallery. While they enjoy a very vital family life, this home was targeted to their urban activities - entertainment being a central element.
The living areas are designed to be open and to flow into each other, with pockets of secondary functions. At large social events, guests feel free to access all areas of the penthouse, including the master bedroom suite. A main gallery was created in order to house unique, travelling art shows.
Stemming from their desire to entertain, the penthouse was built around the need for elaborate food preparation. Cooking would be visible from several entertainment areas with a “show” kitchen, provided for their renowned chef. Secondary preparation and cleaning facilities were tucked away.
The architects crafted a distinctive residence that is framed around the gallery experience, while also incorporating softer residential moments. Cecil Baker + Partners embraced every element of the new penthouse design beyond those normally associated with an architect’s sphere, from all material selections, furniture selections, furniture design, and art placement.
Barry Halkin and Todd Mason Photography

 North Shore Kitchen & Bath
The original Master Bath only had a small vanity and was short on storage. The closet in the adjacent master bedroom was poorly laid out without enough storage as well. By bumping out the bathroom wall, we were able to re-configure the closet into a walk in closet with plenty of additional storage. In the master bath, we were able to incorporate a larger vanity by Dura Supreme Cabinetry with ample storage as well as a linen closet for plenty of additional storage!
160