
Search results for "Bedroom configuration" in Home Design Ideas


 Lux-Living
Plush Image Corp
Example of a small mountain style 3/4 white tile and ceramic tile corner shower design in Philadelphia with open cabinets, medium tone wood cabinets, gray walls, a vessel sink and wood countertops
Example of a small mountain style 3/4 white tile and ceramic tile corner shower design in Philadelphia with open cabinets, medium tone wood cabinets, gray walls, a vessel sink and wood countertops

 StudioTrimble
small bedroom that we converted to a bunk room with custom bunk beds
Example of a mountain style bedroom design in Atlanta
Example of a mountain style bedroom design in Atlanta
Find the right local pro for your project

 Shea Homes Charlotte
Introducing the Courtyard Collection at Sonoma, located near Ballantyne in Charlotte. These 51 single-family homes are situated with a unique twist, and are ideal for people looking for the lifestyle of a townhouse or condo, without shared walls. Lawn maintenance is included! All homes include kitchens with granite counters and stainless steel appliances, plus attached 2-car garages. Our 3 model homes are open daily! Schools are Elon Park Elementary, Community House Middle, Ardrey Kell High. The Hanna is a 2-story home which has everything you need on the first floor, including a Kitchen with an island and separate pantry, open Family/Dining room with an optional Fireplace, and the laundry room tucked away. Upstairs is a spacious Owner's Suite with large walk-in closet, double sinks, garden tub and separate large shower. You may change this to include a large tiled walk-in shower with bench seat and separate linen closet. There are also 3 secondary bedrooms with a full bath with double sinks.
 Arrow Building Center
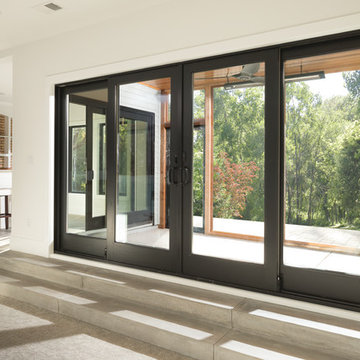
Andersen Architectural Collection A-Series Frenchwood Gliding Patio Door in four panel configuration with Prefinished Black Interiors, Albany hardware and Auxiliary Foot Locks in Black finish
New Residential Construction - Sustainable 9
Modern Home Style
Edina, MN

 Dan Rak Design
Our client came to us after purchasing a 2,500 square foot, 2-bedroom 2 1/2 bath unit in Chicago's hot West Loop neighborhood. The unit had great space and was in a great location, but there was a lot of wasted space and it looked like a 1990s Las Vegas hotel suite (complete with floor to ceiling water feature).
We tore out all of the finishes and re-configured the floor plan to allow better flow. We even found space for an additional bedroom, taking the unit from a two bedroom to a three bedroom and greatly increasing it's value.
In the end, our client was left with a tailored and stylish urban home that is aslo comfortable and approachable.
Photo by Eric Hausman

 User
A complete redo of an existing marble in order to add radiant heat was a big chore but worth it in the end! This beautiful Cream Pearl marble with Persian Red 4 x 4 accent pieces is stunning and a great coupling with the beautiful adjoining Living Room. High polish gave my client the sheen she desired. The pattern was laid in a different configuration with 4 x 4s in a square position rather than diamond on diamond. Now, a warm entry from bedroom to kitchen! And a happy client!

Sponsored
Delaware, OH

Buckeye Basements, Inc.
Central Ohio's Basement Finishing ExpertsBest Of Houzz '13-'21

 Coastal Signature Homes
Example of a large beach style l-shaped medium tone wood floor and brown floor laundry room design in Charleston with a drop-in sink, white cabinets, wood countertops, a stacked washer/dryer, brown countertops and green walls
 User
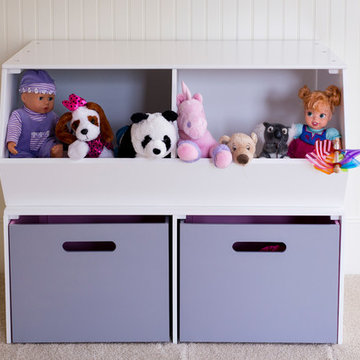
It doesn't matter how many children or grandchildren you might have, we know the struggle is certainly real with keeping bedrooms and playrooms de-cluttered. Toys are often the main culprit with stuffed animals, blocks, puzzles, remote controlled cars and dolls taking over floor-space. This is the reason why we think you are going to LOVE our new versatile toy storage options!
Perfect for the toddler or preschooler in your home, the open cubby allows young children to see the toys that they want, easily take toys out and put them back.
As a unit that sits directly on the floor, the floor hutch is the perfect base for your storage configuration.

 Simons Design Studio
Interior Designer: Simons Design Studio
Builder: Magleby Construction
Photography: Alan Blakely Photography
Inspiration for a mid-sized and bedroom contemporary guest and gender-neutral carpeted and gray floor kids' bedroom remodel in Salt Lake City with multicolored walls
Inspiration for a mid-sized and bedroom contemporary guest and gender-neutral carpeted and gray floor kids' bedroom remodel in Salt Lake City with multicolored walls

 Klopf Architecture
The owners of this property had been away from the Bay Area for many years, and looked forward to returning to an elegant mid-century modern house. The one they bought was anything but that. Faced with a “remuddled” kitchen from one decade, a haphazard bedroom / family room addition from another, and an otherwise disjointed and generally run-down mid-century modern house, the owners asked Klopf Architecture and Envision Landscape Studio to re-imagine this house and property as a unified, flowing, sophisticated, warm, modern indoor / outdoor living space for a family of five.
Opening up the spaces internally and from inside to out was the first order of business. The formerly disjointed eat-in kitchen with 7 foot high ceilings were opened up to the living room, re-oriented, and replaced with a spacious cook's kitchen complete with a row of skylights bringing light into the space. Adjacent the living room wall was completely opened up with La Cantina folding door system, connecting the interior living space to a new wood deck that acts as a continuation of the wood floor. People can flow from kitchen to the living / dining room and the deck seamlessly, making the main entertainment space feel at once unified and complete, and at the same time open and limitless.
Klopf opened up the bedroom with a large sliding panel, and turned what was once a large walk-in closet into an office area, again with a large sliding panel. The master bathroom has high windows all along one wall to bring in light, and a large wet room area for the shower and tub. The dark, solid roof structure over the patio was replaced with an open trellis that allows plenty of light, brightening the new deck area as well as the interior of the house.
All the materials of the house were replaced, apart from the framing and the ceiling boards. This allowed Klopf to unify the materials from space to space, running the same wood flooring throughout, using the same paint colors, and generally creating a consistent look from room to room. Located in Lafayette, CA this remodeled single-family house is 3,363 square foot, 4 bedroom, and 3.5 bathroom.
Klopf Architecture Project Team: John Klopf, AIA, Jackie Detamore, and Jeffrey Prose
Landscape Design: Envision Landscape Studio
Structural Engineer: Brian Dotson Consulting Engineers
Contractor: Kasten Builders
Photography ©2015 Mariko Reed
Staging: The Design Shop
Location: Lafayette, CA
Year completed: 2014

 Cuddledown
At the foot of these Adirondack Chairs lays a jacuzzi, mere steps from the guest bedroom that lays beyond the sliding doors.
Photo taken by Hadley G. Levat

 Romanza Interior Design
The Clara is a brand new, fully-furnished maintenance-free villa home located in the Cabreo neighborhood at Mediterra. This three bedroom, three and one half bath model home is the largest oor plan offered in London Bay’s newest villa neighborhood with 3,248 square feet under air. The interior features a clean approach to the traditional style with a Modern Classic design, dark wood accents, and soft blue and green accents, fabrics, and accessories owing throughout the main living area. The Family Room, Living Room, and Master Suite open up to the outdoor living area with a sparkling pool and spa. The outdoor living space is complete with a picturesque lake view. With the outdoor living area, covered entry, and three car garage, the Clara offers 4,743 total square feet.



 Insidesquad, inc
Inspiration for a mid-sized scandinavian open concept dark wood floor and brown floor living room library remodel in New York with white walls and a media wall

 Vision Interiors
This cozy lake cottage skillfully incorporates a number of features that would normally be restricted to a larger home design. A glance of the exterior reveals a simple story and a half gable running the length of the home, enveloping the majority of the interior spaces. To the rear, a pair of gables with copper roofing flanks a covered dining area and screened porch. Inside, a linear foyer reveals a generous staircase with cascading landing.
Further back, a centrally placed kitchen is connected to all of the other main level entertaining spaces through expansive cased openings. A private study serves as the perfect buffer between the homes master suite and living room. Despite its small footprint, the master suite manages to incorporate several closets, built-ins, and adjacent master bath complete with a soaker tub flanked by separate enclosures for a shower and water closet.
Upstairs, a generous double vanity bathroom is shared by a bunkroom, exercise space, and private bedroom. The bunkroom is configured to provide sleeping accommodations for up to 4 people. The rear-facing exercise has great views of the lake through a set of windows that overlook the copper roof of the screened porch below.

 Aric Gitomer Architect LLC
This residence, located in Livingston, New Jersey, has many wonderful features. A very large home with over 6,500 square feet of living space, it has a very open plan but the homeowner is still able to find rooms set off from the openess for privacy. This home has an open floor plan in an L shaped configuration to allow a playroom off the kitchen (for easy monitoring of the kids while prepping for dinner) as well as completely open to a breakfast area and family room for great entertaining opportunities. The dining room, living room and study are smaller and more intimate spaces. The first floor also features a full bath, powder room, large mudroom, three car garage and a two story foyer. The second floor has four bedrooms each having direct acces to a bathroom along with an oversized master bedroom suite that is about 1,500 square feet (you can imagine the size of the closets!). This house continues to provide living space in the basement with a home theater and bar along with an exercise area, craft room, office and recreational space.
The exterior features a blend of materials including stone, hardiboard siding, copper roofed bay windows and a covered front porch.

 Studio McGee
Our client just bought a brand new home and came to us to help furnish and decorate the master bedroom, dining, and living room. With a clean slate to work with we wanted the the design to be "bright and airy" and we love how it turned out!

Sponsored
Delaware, OH
Buckeye Basements, Inc.
Central Ohio's Basement Finishing ExpertsBest Of Houzz '13-'21

 North Shore Kitchen & Bath
The original Master Bath only had a small vanity and was short on storage. The closet in the adjacent master bedroom was poorly laid out without enough storage as well. By bumping out the bathroom wall, we were able to re-configure the closet into a walk in closet with plenty of additional storage. In the master bath, we were able to incorporate a larger vanity with ample storage as well as a linen closet for plenty of additional storage!

 Hudson Place Realty
Contemporary townhouse centrally situated on one of Hoboken’s finest blocks. Meticulously renovated 2 years ago, this circa 1889 brick row house has been thoughtfully designed for today’s urban family. Currently configured as a 2 family home, the owner’s triplex features 3 bedrooms, den and 2½ bathrooms. Keeping future expansion in mind, the oversized 1 bedroom garden apartment can easily be recaptured to integrate with the main residence for a total of 3,000+ square feet of living space across 4 floors.
The bright open parlor level features contemporary clean lines, working gas fireplace, half bath and a designer Scavolini kitchen with a Wolf and SubZero appliance suite, waterfall island and LaCantina doors opening the rear of the home to a stunning Ipe deck and private yard below – perfect for seamless indoor/outdoor entertaining.
The second floor master suite features a step out balcony, large walk in closet and stunning bath with dual vanity, free standing soaking tub and steam shower. Completing the 2nd level is the den with working gas fireplace – perfect for a home office, nursery or fourth bedroom. The top floor features 2 bedrooms, a central family/playroom and bath. New EPDM rubber roof, Marvin windows, hardwood floors, central HVAC system and pre-wiring for sound and cable. Centrally located near NYC transportation, parks, schools and dining/nightlife. Sophisticated urban living at its best!
 User
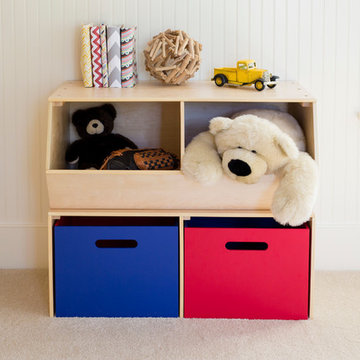
It doesn't matter how many children or grandchildren you might have, we know the struggle is certainly real with keeping bedrooms and playrooms de-cluttered. Toys are often the main culprit with stuffed animals, blocks, puzzles, remote controlled cars and dolls taking over floor-space. This is the reason why we think you are going to LOVE our new versatile toy storage options!
Perfect for the toddler or preschooler in your home, the open cubby allows young children to see the toys that they want, easily take toys out and put them back.
As a unit that sits directly on the floor, the floor hutch is the perfect base for your storage configuration.
164