
Search results for "Bedroom configuration" in Home Design Ideas

 Hart Residential
Laundry closet - small transitional l-shaped light wood floor and gray floor laundry closet idea in Raleigh with shaker cabinets, dark wood cabinets, gray walls and a side-by-side washer/dryer

 Wolfe Homes
Freestanding bathtub - transitional master gray tile and white tile white floor freestanding bathtub idea with flat-panel cabinets, brown cabinets, gray walls and white countertops

Family room - large eclectic open concept ceramic tile family room idea in Sacramento with white walls
Find the right local pro for your project

 SGDI - Sarah Gallop Design Inc.
This whole home reno involved creating a kitchen greatroom on the main floor and significantly re configuring the upper floor including making a full master bathroom and converting an extra bedroom into walk in closet.
An old family home transformed into a modern home for a great young family home of busy professionals.
 User
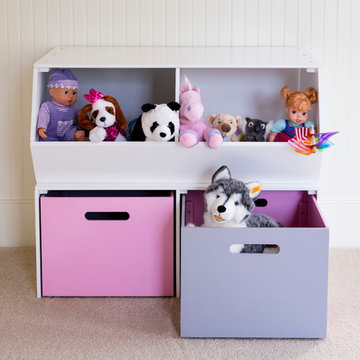
It doesn't matter how many children or grandchildren you might have, we know the struggle is certainly real with keeping bedrooms and playrooms de-cluttered. Toys are often the main culprit with stuffed animals, blocks, puzzles, remote controlled cars and dolls taking over floor-space. This is the reason why we think you are going to LOVE our new versatile toy storage options!
Perfect for the toddler or preschooler in your home, the open cubby allows young children to see the toys that they want, easily take toys out and put them back.
As a unit that sits directly on the floor, the floor hutch is the perfect base for your storage configuration.

 Robert Paige Cabinetry LLC
Photos by William Quarles.
Designed by Tammy Connor Interior Design.
Built by Robert Paige Cabinetry
Kids' bedroom - bedroom and large coastal kids' bedroom idea in Charleston
Kids' bedroom - bedroom and large coastal kids' bedroom idea in Charleston

 Dan Rak Design
Our client came to us after purchasing a 2,500 square foot, 2-bedroom 2 1/2 bath unit in Chicago's hot West Loop neighborhood. The unit had great space and was in a great location, but there was a lot of wasted space and it looked like a 1990s Las Vegas hotel suite (complete with floor to ceiling water feature).
We tore out all of the finishes and re-configured the floor plan to allow better flow. We even found space for an additional bedroom, taking the unit from a two bedroom to a three bedroom and greatly increasing it's value.
In the end, our client was left with a tailored and stylish urban home that is aslo comfortable and approachable.
Photo by Eric Hausman

Sponsored
Columbus, OH

Wannemacher Interiors
Customized Award-Winning Interior Design Solutions in Franklin Cnty OH
 SGDI - Sarah Gallop Design Inc.
This whole home reno involved creating a kitchen greatroom on the main floor and significantly re configuring the upper floor including making a full master bathroom and converting an extra bedroom into walk in closet.
An old family home transformed into a modern home for a great young family home of busy professionals.

 Amos Goldreich Architecture
The apartment occupies the third floor of a prominent corner property originally constructed in 1860.
The building was formerly two neighbouring town houses, reconfigured in 1939 as a residential school for girls. In 1968, the State of Kuwait purchased the property which became their London Embassy until 2000 at which time the two houses were converted into 13 flats.
Amos Goldreich Architecture was appointed as lead architects to create a contemporary 3 bedroom home within this Grade II Listed Building.
AGA has sought to rationalise the formerly over-complex configuration, clarifying spatial sequences and creating a coherent visual palette. The apartment is finished to a high standard, with bespoke joinery and ingenious storage solutions.

 Brooks and Falotico Associates, Inc.
Family room - mid-sized coastal open concept family room idea in New York with white walls and no fireplace

 North Shore Kitchen & Bath
The original Master Bath only had a small vanity and was short on storage. We installed a Dura Supreme Cabinetry vanity and linen cabinet for additional storage. The closet in the adjacent master bedroom was poorly laid out without enough storage as well. By bumping out the bathroom wall, we were able to re-configure the closet into a walk in closet with plenty of additional storage. In the master bath, we were able to incorporate a larger vanity with ample storage as well as a linen closet for plenty of additional storage!
 Locati Architects
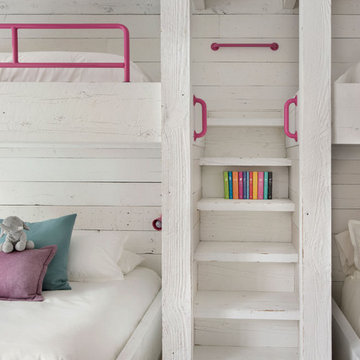
Kids' bedroom - bedroom rustic girl carpeted and beige floor kids' bedroom idea with white walls

 NFG Designs
Transitional built-in desk light wood floor and beige floor study room photo in Toronto with gray walls


 SGDI - Sarah Gallop Design Inc.
This hole home reno involved creating a kitchen greatroom on the main floor and significantly re configuring the upper floor including making a full master bathroom and converting an extra bedroom into walk in closet.
An old family home transformed into a modern home for a great young family home for busy professionals.

 Anderson Shirley Architects
The corner cooktop maximizes use of space in this compact, traditional kitchen. Hardwood flooring flows into the rest of the house, visually expanding the space.

 Bee's Knees Design, LLC
Inspiration for a small timeless 3/4 porcelain tile and gray floor powder room remodel in Boston with a two-piece toilet, multicolored walls and a pedestal sink

 BGI Design
With plenty of storage this kitchen is a cook's dream. A large galley sink sits just in front of the window while the island is perfect for prepping and serving food. The open space is airy with the white cabinets on white walls and with just the right amount of color in the glass backsplash and painted island cabinets.
Michael Hunter Photography

Sponsored
Delaware, OH

Buckeye Basements, Inc.
Central Ohio's Basement Finishing ExpertsBest Of Houzz '13-'21

 Rosenberg Kolb Architects
This East Side apartment had a lowered living room with 14’ tall ceilings. It was also awkward for this young family with more children on the way. Rosenberg Kolb redesigned the large foyer/hall and reorganized the circulation and configuration of all the rooms. The hall and butler’s pantry became the dining room, the dining room became a bedroom, a bedroom became a den/guest room opening to the dining room, and the kitchen and maid’s quarters became a large eat-in kitchen. Rosenberg Kolb redesigned and reconfigured the stair down to the living room. The existing living room fireplace was given an over-mantle to bring it into scale with the height of the room. A deep archway creates a comfortable transition to the dining room, and operable door walls between the dining room and den create an open plan more in keeping today’s lifestyle. Alternate circulation paths between rooms and through the apartment create an added level of flexibility and interest to the routine of daily living.

 Change of Blinds
Home office - mid-sized transitional freestanding desk carpeted and gray floor home office idea with gray walls and no fireplace

 G&L and Sons Renovations
Inspiration for a mid-sized craftsman single-wall dark wood floor dedicated laundry room remodel in New York with an undermount sink, recessed-panel cabinets, beige cabinets, granite countertops, white walls and a stacked washer/dryer
165