
Search results for "Beds originally" in Home Design Ideas
 CARBO Landscape Architecture

Pool with Outdoor Pavilion
Design ideas for a mid-century modern backyard landscaping in New Orleans.
Design ideas for a mid-century modern backyard landscaping in New Orleans.
 Eklektik Interiors
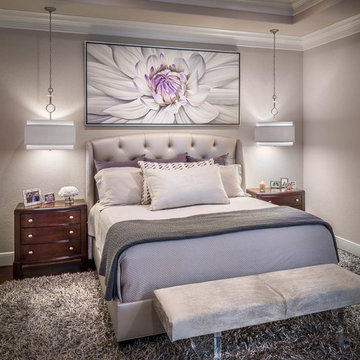
At the center of this transitional master bedroom is a stunning painting by Kevin McPherrin, with two pendents hanging in perfect symmetry. Century is responsible for the tufted headboard. Chandra provided the sophisticated shag and Outpost Original produced a bench perfectly matching our cool colors.

 Western DuPage Landscaping, Inc.
After years of enjoying their backyard, the clients of this property enlisted our firm to improve the original landscape we had completed over ten years ago. Our goal was to update the patio and further develop their backyard by creating a garden with a variety of color and texture.
Over time the existing patio had settled, plantings grew, and an existing Oak thrived. During the initial home and landscape construction our clients were particularly concerned about the health of the mature Oak located just off the home. Special care was given when the patio was first built. Precautions were again taken in working around the Oak as the existing patio was removed and replaced. Surrounding trees and shrubs had grown and enclosed the backyard limiting access. This required almost all work and transport of material to be done by hand.
The old concrete paver patio was replaced with bluestone. Existing mortared limestone around the edges of the patio levels were cleaned and tuck-pointed. A new stoop was constructed with mortared limestone risers and bluestone treads. A built-in grill and fireplace further updated the backyard space. The fireplace was designed to follow the organic curve of the patio. Mortared limestone and bluestone material were repeated on all elements, tying them together.
Along with the updated patio, many additions were made in transforming the modest backyard into a lush garden. Masses of annuals, ornamental grasses, and perennials along with mixed shrubs created sweeps of color and texture in front of a new arborvitae hedge and other existing trees and shrubs.
After careful planning and execution the completed landscape gave our clients the updated landscape they desired. The completion of the project was a rewarding and fulfilling experience as we transformed a good past project into a fantastic new project.
Find the right local pro for your project

 Ginkgo Leaf Studio
The new patio space is greatly expanded over what was original to the home.
Renn Kuhnen Photography
This is an example of a mid-sized mid-century modern full sun backyard landscaping in Milwaukee for summer.
This is an example of a mid-sized mid-century modern full sun backyard landscaping in Milwaukee for summer.
 Turbo Beds
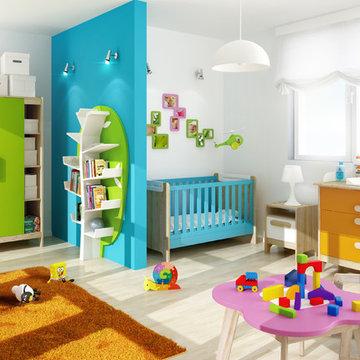
 PLUS is a collection of innovative products, each of which is distinguished by original design and unique characteristics and uses. PLUS is not a typical collection of furniture.
 MICHAEL MITCHELL

Example of a mid-sized transitional guest dark wood floor and brown floor bedroom design in Charleston with gray walls and no fireplace



 Duet Design Group

Master Bedroom Suite Hallway, Photo by David Lauer
Hallway - small transitional multicolored floor hallway idea in Denver with white walls
Hallway - small transitional multicolored floor hallway idea in Denver with white walls

Inspiration for a bedroom and mid-sized eclectic boy carpeted kids' bedroom remodel in Chicago with gray walls
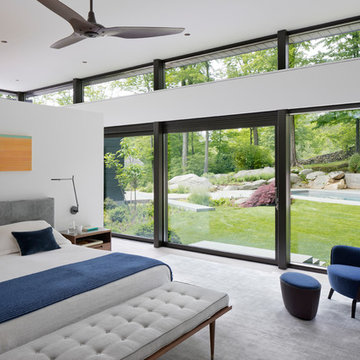
 HOBBS INC
Architect: Amanda Martocchio Architecture & Design
Photography: Michael Moran
Project Year:2016
This LEED-certified project was a substantial rebuild of a 1960's home, preserving the original foundation to the extent possible, with a small amount of new area, a reconfigured floor plan, and newly envisioned massing. The design is simple and modern, with floor to ceiling glazing along the rear, connecting the interior living spaces to the landscape. The design process was informed by building science best practices, including solar orientation, triple glazing, rain-screen exterior cladding, and a thermal envelope that far exceeds code requirements.

 Sarah Greenman
Photo: Sarah Greenman © 2014 Houzz
Elegant beige one-story exterior home photo in Dallas
Elegant beige one-story exterior home photo in Dallas

 Landis Architects | Builders
As part of the kitchen and condominium remodel, we updated this former bedroom by creating a wider opening with pocket doors from the living room and closing off the original hallway door. This allows use as a flexible space for our corporate housing client. The wood panel on the wall is actually a Murphy bed so it can be used as a bedroom as needed.
Michael K. Wilkinson

Sponsored
Columbus, OH

Wannemacher Interiors
Customized Award-Winning Interior Design Solutions in Franklin Cnty OH

 Kimberley Kay Interiors
This Boho bedroom lets this teen live her best life with the soft pink and gold accents. She can have her friends over to swing in the hanging chair or sit at her desk and get work done!
 Michael Humphrey/Humphrey Construction Company

Example of a transitional wood gable roof design in Boston with a shingle roof
 M3LD
M3LDDaniel Beecher
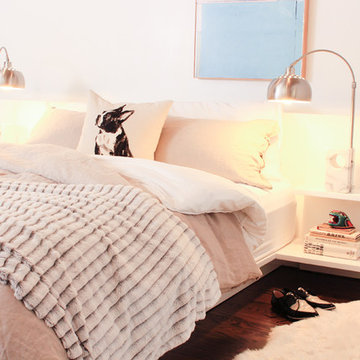
Inspiration for a small modern master medium tone wood floor bedroom remodel in Salt Lake City with white walls and no fireplace
Inspiration for a small modern master medium tone wood floor bedroom remodel in Salt Lake City with white walls and no fireplace
 Sarah Greenman
Photo: Sarah Greenman © 2013 Houzz
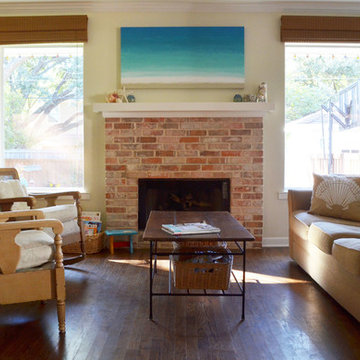
Elegant enclosed living room photo in Dallas with a standard fireplace and a brick fireplace
Elegant enclosed living room photo in Dallas with a standard fireplace and a brick fireplace

Sponsored
Columbus, OH
Wannemacher Interiors
Customized Award-Winning Interior Design Solutions in Franklin Cnty OH
 Henley Design

The guest room opens to an original sleeping porch through glass French doors—a charming Victorian detail we chose to preserve, with a daybed and flexible furnishings for year-round use.

 Robert A Civiletti Hardwood Floors, LLC
Robert A Civiletti
Inspiration for a large rustic u-shaped medium tone wood floor eat-in kitchen remodel in Newark with recessed-panel cabinets, white cabinets, soapstone countertops, a farmhouse sink, stainless steel appliances and an island
Inspiration for a large rustic u-shaped medium tone wood floor eat-in kitchen remodel in Newark with recessed-panel cabinets, white cabinets, soapstone countertops, a farmhouse sink, stainless steel appliances and an island

 Flavin Architects
New Additions to Hoover + Hill
This project is a continuation of the renovation and updating work Flavin Architects had previously completed at the 1958 Wales house, designed by architect Henry Hoover and Walter Hill. Our clients, a young family, desired more space for guests, a home office, a yoga studio, and covered car parking. The challenge was to respect the architects’ original vision and not to interfere with the perfect cruciform plan of the house. To accomplish these goals, we converted the existing garage/workshop structure into a guest house and then designed a new, separate carport/storage building.
The new carport building shares the low-slope gable of the original Hoover structure. The post and beam structure characteristic of Hoover’s design is updated through the use of galvanized steel posts and I beams. The galvanized beams cantilever to support a sheltered walkway leading from the parking to a guest house terrace defined in relationship to the three structures surrounding it. The terrace is paved in slate with a central rain garden. Wood lattice clads the carport, providing good ventilation and letting the building glow like a lantern at night. Our guest house renovation celebrates the unique structural timber ceiling of the original garage. We replaced opaque plywood trusses with a slender cable truss structurally engineered by Webb Structural Services. This cable truss allows for a view of the timber ceiling. A wall of glass facing the courtyard replaced the original garage door. A murphy bed in the rear room enables quick conversion from guest quarters to weight room.
43