
Search results for "Beech cabinets" in Home Design Ideas
 Princeton Design Collaborative
Photo by: Jeffrey Edward Tryon

Inspiration for a small contemporary l-shaped beige floor wet bar remodel in Philadelphia with an undermount sink, flat-panel cabinets, medium tone wood cabinets, quartz countertops, black backsplash and stone slab backsplash
Inspiration for a small contemporary l-shaped beige floor wet bar remodel in Philadelphia with an undermount sink, flat-panel cabinets, medium tone wood cabinets, quartz countertops, black backsplash and stone slab backsplash
 User
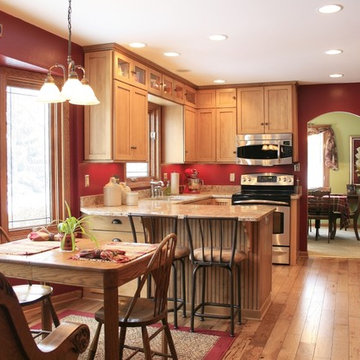
UserHomeowners of this rural residence wanted to create a space that fit in with the surrounding country landscape. The shaker style doors, bead board back panel and church pew at the dining table come together to updated country appeal.
 The Cabinet Broker
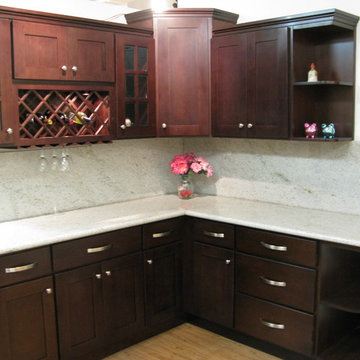
Model # 1U Espresso Beech Shaker Kitchen Cabinets
Example of a transitional kitchen design in San Francisco
Example of a transitional kitchen design in San Francisco
Find the right local pro for your project
 CAGE Design Build

Contemporary Master Bath Remodel featuring custom cabinetry in European Steamed Beech with a natural finish and square edge flat panel doors, white quartz countertop, linear light, | Photo: CAGE Design Build
 Kinetic Kitchen and Bath
Koch cabinetry
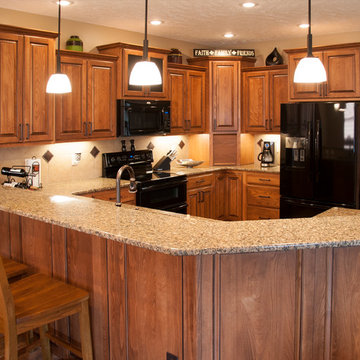
Elegant u-shaped eat-in kitchen photo in New York with raised-panel cabinets, light wood cabinets, granite countertops, beige backsplash, black appliances and a peninsula
Elegant u-shaped eat-in kitchen photo in New York with raised-panel cabinets, light wood cabinets, granite countertops, beige backsplash, black appliances and a peninsula
 Aspen Kitchens Inc.

Inspiration for a mid-sized timeless l-shaped medium tone wood floor eat-in kitchen remodel in Denver with an undermount sink, raised-panel cabinets, medium tone wood cabinets, quartz countertops, beige backsplash, stone tile backsplash, black appliances and no island
 Classic Remodeling & Construction, Inc.
Matt Bolt, Charleston Home + Design Magazine

Mid-sized elegant gender-neutral medium tone wood floor walk-in closet photo in Charleston with flat-panel cabinets and white cabinets
Mid-sized elegant gender-neutral medium tone wood floor walk-in closet photo in Charleston with flat-panel cabinets and white cabinets

Sponsored
Fredericksburg, OH

High Point Cabinets
Columbus' Experienced Custom Cabinet Builder | 4x Best of Houzz Winner
 Tailored Living of Madison

Example of a master walk-in closet in a antique white laminate finish. The raised drawer fronts, glass doors, and crown molding add more style to the design.
 Lenox House Design

Imperial Danby Marble steals the show in this open concept kitchen.
Large trendy l-shaped light wood floor and brown floor open concept kitchen photo in Minneapolis with an undermount sink, flat-panel cabinets, black cabinets, marble countertops, white backsplash, marble backsplash, stainless steel appliances, an island and white countertops
Large trendy l-shaped light wood floor and brown floor open concept kitchen photo in Minneapolis with an undermount sink, flat-panel cabinets, black cabinets, marble countertops, white backsplash, marble backsplash, stainless steel appliances, an island and white countertops
 Rebecca Collins
South Carolina Homes & Gardens
November/December 2007

Example of a trendy light wood floor and beige floor dining room design in Charleston with purple walls
Example of a trendy light wood floor and beige floor dining room design in Charleston with purple walls

 Built Green Custom Homes
Emo Media
Mid-sized trendy gender-neutral carpeted walk-in closet photo in Houston with white cabinets and shaker cabinets
Mid-sized trendy gender-neutral carpeted walk-in closet photo in Houston with white cabinets and shaker cabinets
 Toulmin Kitchen & Bath
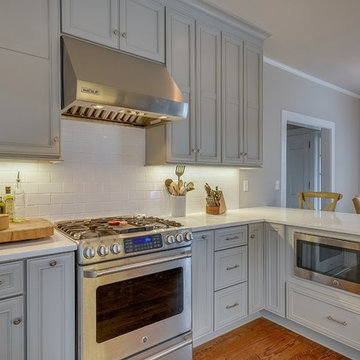
Mid-sized elegant medium tone wood floor eat-in kitchen photo in Birmingham with gray cabinets, quartzite countertops, white backsplash, subway tile backsplash, stainless steel appliances, recessed-panel cabinets and a peninsula
 Anna Jacoby Interiors

This kitchen features Shaker-style cherry cabinets with a natural, clear finish, and a mix of brushed nickel, stainless steel and copper accents. The backsplash is travertine subway tiles, with a decorative band of copper and marble. Copper accessories adorn the counter tops, and a copper pendant light hangs over the sink. The flooring is a luxury vinyl tile.
Photos by Ian Coleman

Sponsored
Fredericksburg, OH
High Point Cabinets
Columbus' Experienced Custom Cabinet Builder | 4x Best of Houzz Winner
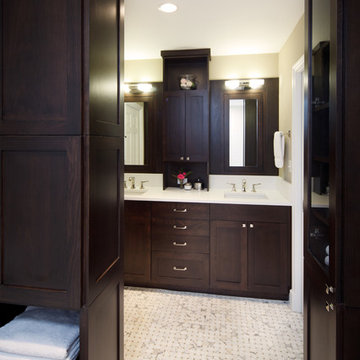
 Gregory Thomas, Residential Architect
looking back toward the vanity area from the shower and toilet and of the bathroom.
Cabinet at left screens the toilet from the vanity and closet.
Bathroom - small transitional 3/4 marble floor and white floor bathroom idea in Portland with flat-panel cabinets, dark wood cabinets, beige walls, an undermount sink and quartz countertops
Bathroom - small transitional 3/4 marble floor and white floor bathroom idea in Portland with flat-panel cabinets, dark wood cabinets, beige walls, an undermount sink and quartz countertops
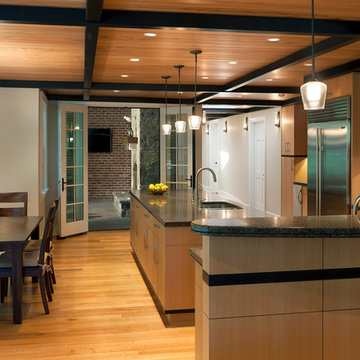

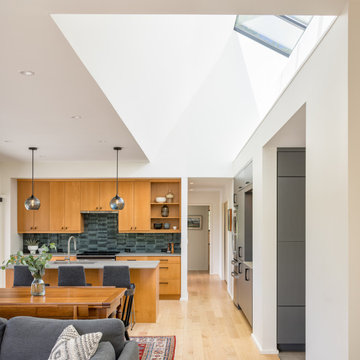
 G Little Construction
Open concept kitchen/ dining room with stools at kitchen island. Beech and HDF cabinets. Bicycle glass pendants
Kitchen/dining room combo - mid-sized country light wood floor kitchen/dining room combo idea in Seattle with white walls
Kitchen/dining room combo - mid-sized country light wood floor kitchen/dining room combo idea in Seattle with white walls

 Closet Factory
This reach-in closet is completely transformed with accessories and features including pull-out chrome baskets, cubbies, an assortment of pull-out trays and slanted shoe shelves.

Sponsored
Delaware, OH

Buckeye Basements, Inc.
Central Ohio's Basement Finishing ExpertsBest Of Houzz '13-'21
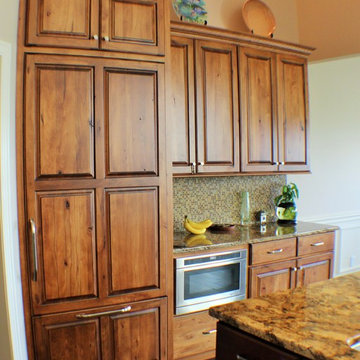
 Village Home Stores
Custom Rustic Beech panels cover the bottom freezer refrigerator and keep the overall space warm and inviting. Koch Cabinetry from Village Home Stores in a custom home by Tim Dolan Development.

 Minnesota Cabinets, INC
Example of a mid-sized classic u-shaped eat-in kitchen design in Minneapolis with an undermount sink, raised-panel cabinets, dark wood cabinets, granite countertops, beige backsplash, subway tile backsplash, stainless steel appliances and a peninsula
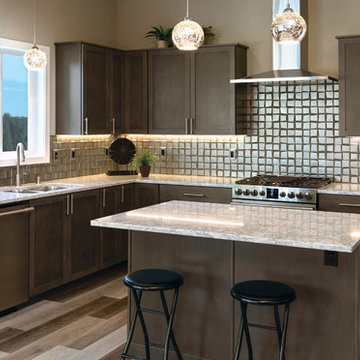
 Huntwood Custom Cabinets
Door: Shaker. Wood Specie: Beech. Color: Arctic Grey.
Kitchen - kitchen idea in Other
Kitchen - kitchen idea in Other
30