
Search results for "Beech cabinets" in Home Design Ideas
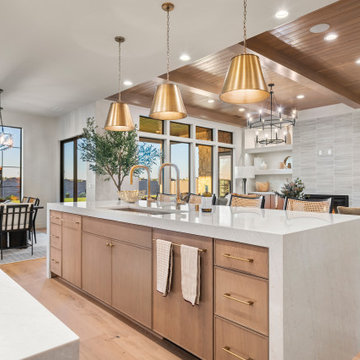
 Huntwood Custom Cabinets
Door Style: Firenza, Wood: Beech, Color: Oasis
Door Style: Firenza, Color: Dove
Example of a trendy kitchen design in Other
Example of a trendy kitchen design in Other
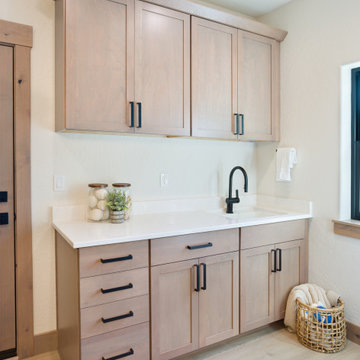 Huntwood Custom Cabinets
Door Style: Shaker. Wood: Beech. Color: Oasis
Laundry room - contemporary laundry room idea in Seattle
Laundry room - contemporary laundry room idea in Seattle
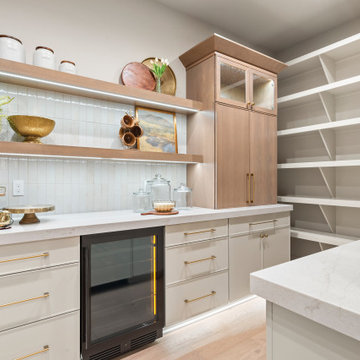 Huntwood Custom Cabinets
Door Style: Firenza, Wood: Beech, Color: Oasis
Door Style: Firenza, Color: Dove
Trendy home bar photo in Other
Trendy home bar photo in Other
Find the right local pro for your project
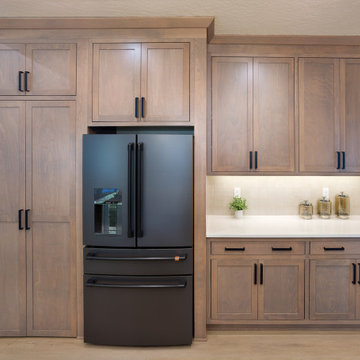 Huntwood Custom Cabinets
Door Style: Shaker. Wood: Beech. Color: Oasis
Example of a trendy kitchen design in Other
Example of a trendy kitchen design in Other
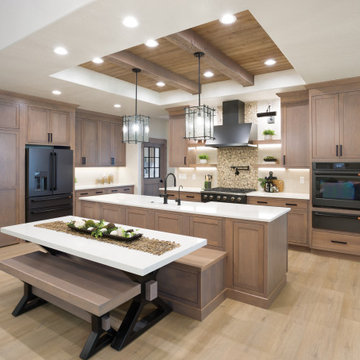
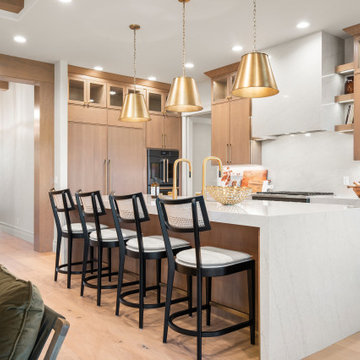 Huntwood Custom Cabinets
Door Style: Firenza, Wood: Beech, Color: Oasis
Door Style: Firenza, Color: Dove
Example of a trendy kitchen design in Other
Example of a trendy kitchen design in Other
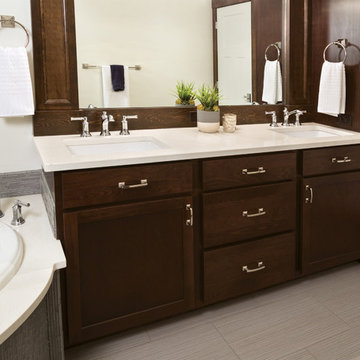 Huntwood Custom Cabinets
Door Style: Nantucket, Wood Specie: Beech, Color: Kodiak
Bathroom - modern bathroom idea in Other
Bathroom - modern bathroom idea in Other

Sponsored
Plain City, OH

Kuhns Contracting, Inc.
Central Ohio's Trusted Home Remodeler Specializing in Kitchens & Baths
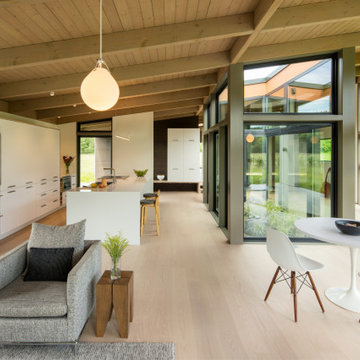
 David Coleman / Architecture

Inspiration for a large modern galley light wood floor and exposed beam open concept kitchen remodel in Seattle with an undermount sink, flat-panel cabinets, white cabinets, quartz countertops, stainless steel appliances, an island and white countertops
 DeWitt Designer Kitchens
Suki Medencevic
Example of a large u-shaped medium tone wood floor enclosed kitchen design in Los Angeles with medium tone wood cabinets, granite countertops, an island, an undermount sink and black appliances
Example of a large u-shaped medium tone wood floor enclosed kitchen design in Los Angeles with medium tone wood cabinets, granite countertops, an island, an undermount sink and black appliances
 Village Home Stores
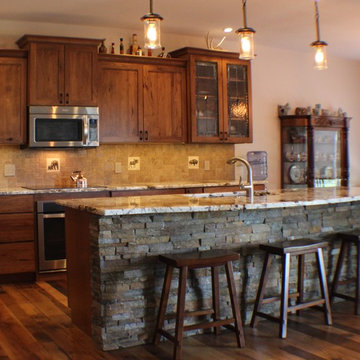
Stone has been installed to the back area of this sweeping island adding texture and natural rustic elements that tie into the outdoor spaces just beyond the windows.
Village Home Stores
 Innovative Cabinet Designs LLC

This fine set of cabinetry is made with European Beech wood. Sometimes known as the ‘queen of British trees’, the European beech is one of the most common trees in parks, forests and woodlands across Britain. It was essential to create a funtional set of cabinets for this ADU that interacted well with their new white oak wood floors.
 Whitney Architecture
Aaron Leitz

Open concept kitchen - mid-century modern l-shaped medium tone wood floor open concept kitchen idea in Seattle with an island, flat-panel cabinets, medium tone wood cabinets, laminate countertops, stainless steel appliances and a drop-in sink
Open concept kitchen - mid-century modern l-shaped medium tone wood floor open concept kitchen idea in Seattle with an island, flat-panel cabinets, medium tone wood cabinets, laminate countertops, stainless steel appliances and a drop-in sink
 Crystal Kitchen + Bath
Maple Grove, MN
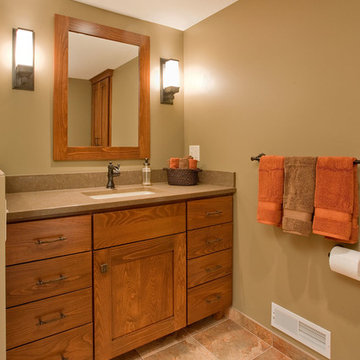
This bathroom remodel was part of a whole Lower Level update. The existing bathroom lacked the rustic look that the homeowner’s wanted and the space was not being fully utilized. A neo-angle shower was replaced with a larger rectangular shape that adds much needed elbow room for a better bathing experience. Porcelain slate tile on the walls in combination with the smooth, river rock floor and accent stripe up the wall add character and the rustic feeling the homeowner’s desired. A larger beech wood vanity and linen cabinet gained the homeowner’s lots of storage space for towels and toiletries.
JH Peterson

Sponsored
Columbus, OH

Hope Restoration & General Contracting
Columbus Design-Build, Kitchen & Bath Remodeling, Historic Renovations
 Forest Products Supply
Nancy

Example of a large country u-shaped light wood floor open concept kitchen design in Minneapolis with flat-panel cabinets, light wood cabinets, quartz countertops, multicolored backsplash, ceramic backsplash, colored appliances and an island
Example of a large country u-shaped light wood floor open concept kitchen design in Minneapolis with flat-panel cabinets, light wood cabinets, quartz countertops, multicolored backsplash, ceramic backsplash, colored appliances and an island
 Village Home Stores
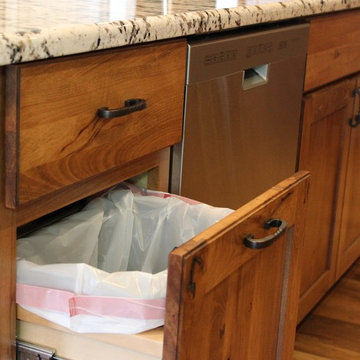
A double trash pull out on the end of the island is easily accessed from the sink.
Village Home Stores
Example of a large mountain style kitchen design in Chicago
Example of a large mountain style kitchen design in Chicago
 Village Home Stores
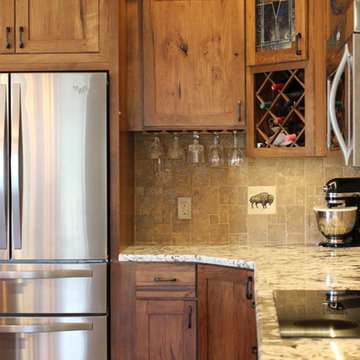
The corner is this large L-shape kitchen includes wine storage, stemware holders, staggered height on the corner cabinet and art glass.
Village Home Stores
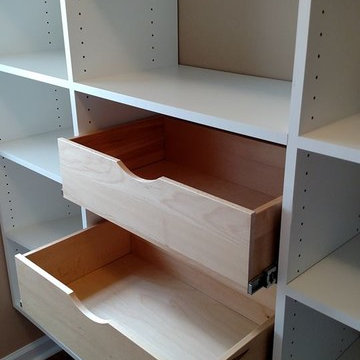
 Closet King LLC
Inspiration for a large contemporary gender-neutral medium tone wood floor walk-in closet remodel in Other with white cabinets



 New Creations Custom Kitchen and Bath
Transitional kitchen features modern White counter tops and Shaker doors, Knotty Alder cabinets and rustic wood flooring. Mesquite raised bar counter top and Schluter edging at the top of the cabinets are unique design features. Commercial range and range hood used on the project, and lights in the canopy above the sink are special features as well.

 Fuse Flooring
A swoon-worthy dressing room with just the right amount of storage.
Inspiration for a huge transitional gender-neutral light wood floor dressing room remodel in Toronto with light wood cabinets
Inspiration for a huge transitional gender-neutral light wood floor dressing room remodel in Toronto with light wood cabinets
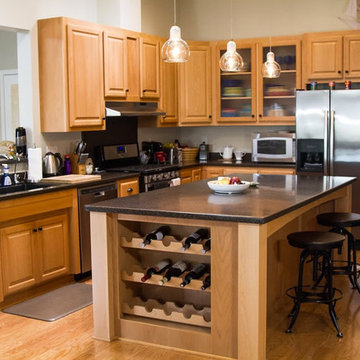
 NewWest Homes
A modernized open concept version of a traditional kitchen with built in wine rack from the factory.
Open concept kitchen - eclectic l-shaped light wood floor open concept kitchen idea in Los Angeles with an undermount sink, flat-panel cabinets, light wood cabinets, solid surface countertops, stainless steel appliances and an island
Open concept kitchen - eclectic l-shaped light wood floor open concept kitchen idea in Los Angeles with an undermount sink, flat-panel cabinets, light wood cabinets, solid surface countertops, stainless steel appliances and an island
29