
Search results for "Before -" in Home Design Ideas
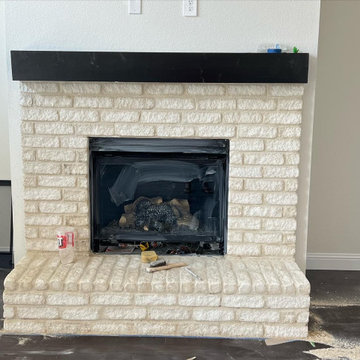
 Prime Design Cabinetry LLC
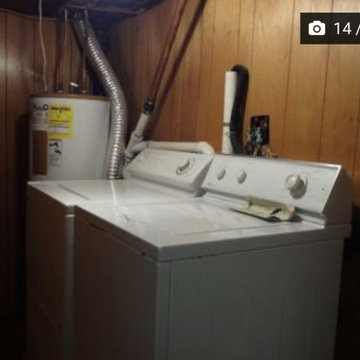
BEFORE picture
Inspiration for a transitional living room remodel in Dallas
Inspiration for a transitional living room remodel in Dallas

 Envision Design & Staging LLC
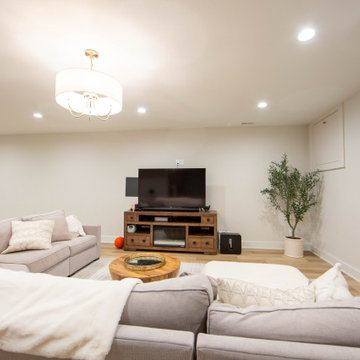
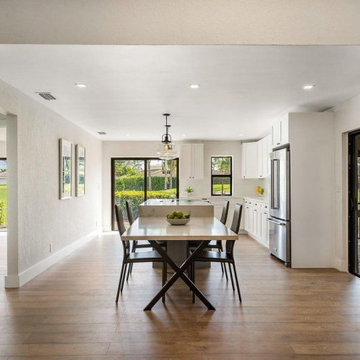
BEFORE-This is the homeowner's living/dining room area before.
Living room - traditional living room idea in DC Metro
Living room - traditional living room idea in DC Metro

 Michael Norpell's Wall To Wall
Photography by Mike Kaskel Photography
Open concept kitchen - small farmhouse u-shaped dark wood floor open concept kitchen idea with a farmhouse sink, recessed-panel cabinets, gray cabinets, quartz countertops, white backsplash, subway tile backsplash, stainless steel appliances and a peninsula
Open concept kitchen - small farmhouse u-shaped dark wood floor open concept kitchen idea with a farmhouse sink, recessed-panel cabinets, gray cabinets, quartz countertops, white backsplash, subway tile backsplash, stainless steel appliances and a peninsula
Find the right local pro for your project













 KJB FIREPLACES
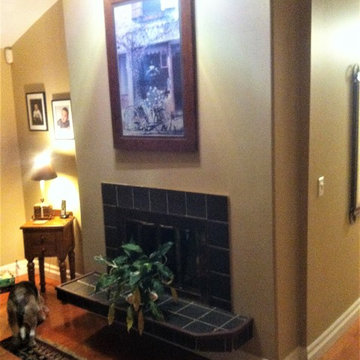
Before picture- customer wanted to update their gas fireplace to a unit that is more contemporary.
Inspiration for a contemporary family room remodel in New York
Inspiration for a contemporary family room remodel in New York









 Story & Space Interior Design
Example of a mid-sized transitional u-shaped medium tone wood floor and brown floor enclosed kitchen design in San Francisco with a farmhouse sink, raised-panel cabinets, gray cabinets, marble countertops, white backsplash, marble backsplash, stainless steel appliances, a peninsula and white countertops
 MD+C
NOT ALL WORKS SHOWN ARE CONSTRUCTED BY MD+C. THESE ARE SAMPLE IMAGES TO SHOW POSSIBILITIES AND INSPIRE!
173