
Search results for "Before -" in Home Design Ideas
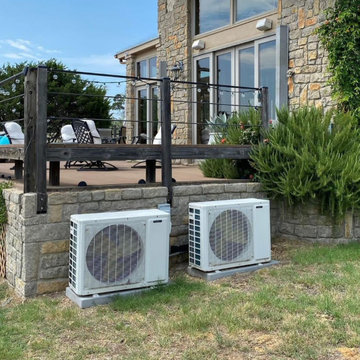
 MD+C
NOT ALL WORKS SHOWN ARE CONSTRUCTED BY MD+C. THESE ARE SAMPLE IMAGES TO SHOW POSSIBILITIES AND INSPIRE!
 Bay Remodels
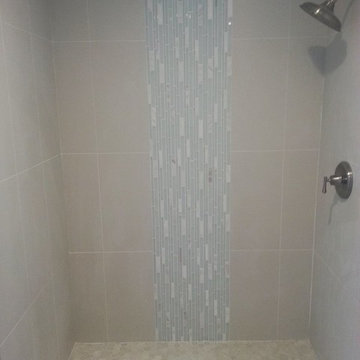
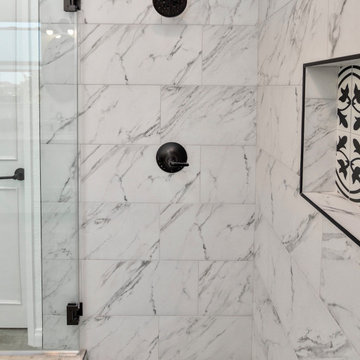
Before view of the existing bathroom prior to renovation and construction. This photograph documents the original condition of the space before demolition, layout updates, new fixtures, tile installation, cabinetry, and finish work began.
The image provides a visual baseline for comparing the original bathroom with the completed contemporary design included in this project.

 Teter Creek Contractors
Before picture of a pressure treated deck that was replaced with AZEK PVC decking. Timothy J. Teter 2014
Example of a huge minimalist backyard balcony deck design with no cover
Example of a huge minimalist backyard balcony deck design with no cover
Find the right local pro for your project

 Klemenc Construction Company, Inc.
Before Landmark Moire Black
Inspiration for a timeless exterior home remodel in Cleveland
Inspiration for a timeless exterior home remodel in Cleveland

 OCTOBER 5 Fine Home Builders
Before - Family Room
Family room - shabby-chic style family room idea in Los Angeles
Family room - shabby-chic style family room idea in Los Angeles








 Planit Construction Inc.
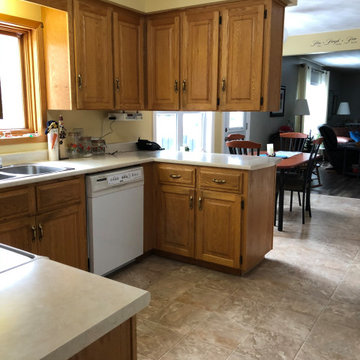
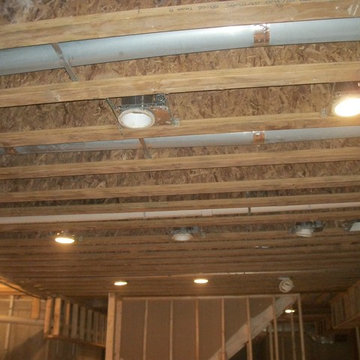
A before and after of a new front portico. A flat entrance was given depth and coverage from the elements with a new portico. The double doors were exchanged for a single door with side lights.

 Cameo Homes Inc.
Master Bedroom. Home built by Cameo Homes Inc. in Tuhaye, Park City, Utah. Park City Showcase of Homes 2013. Utah Home Builder, Cameo Homes Inc. www.cameohomesinc.com. Photos by Phillip K. Erickson.














 Hamptons Habitat Enterprises Corp.
With a shallow beam ceiling and custom fireplace, this Hamptons living room enjoys beautiful water views through multi-pane windows.
See more pictures of this house on our website at: http://hamptonshabitat.com/gallery-of-homes/dune-road-revival/
Photo by Ron Papageorge
174