
Search results for "Beige striped wall" in Home Design Ideas

 Erin E. Kaiser, Kaiser Real Estate Sales, Inc
Inspiration for a large coastal open concept medium tone wood floor living room remodel in Miami

 Adrienne DeRosa
Adrienne DeRosa © 2014 Houzz Inc.
A small hanging garden feature creates an interesting focal point between the living room and formal dining room. With the exception of the dining room, the first floor is open in all public areas, which perfectly accommodates Raymond's and Jennifer's penchant for entertaining.
The painted black runner was added once Jennifer decided to remove the carpeting from the steps. It visually supports the decor of the rest of the room, and in turn becomes a highlight of the space rather than an afterthought.
Striped throw, Ikea; pillows: Anthropologie and Target
Photo: Adrienne DeRosa © 2014 Houzz
 User
UserFredrik Karlsson
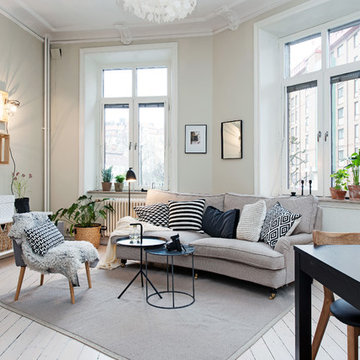
Example of a large danish formal painted wood floor living room design in Gothenburg with a wall-mounted tv and beige walls
Example of a large danish formal painted wood floor living room design in Gothenburg with a wall-mounted tv and beige walls
Find the right local pro for your project
 JL Interior Design, LLC
Catherine Nguyen

Inspiration for a mid-sized transitional gender-neutral medium tone wood floor and orange floor nursery remodel in San Francisco with gray walls
Inspiration for a mid-sized transitional gender-neutral medium tone wood floor and orange floor nursery remodel in San Francisco with gray walls
 sagemodern
Lisa Petrole
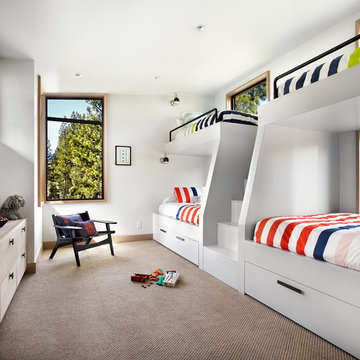
Bedroom trendy gender-neutral carpeted kids' bedroom photo in San Francisco with white walls
Bedroom trendy gender-neutral carpeted kids' bedroom photo in San Francisco with white walls

 Fresh Remodel
Example of a large trendy master brown tile and porcelain tile porcelain tile freestanding bathtub design in Miami with a vessel sink, flat-panel cabinets and beige walls

 Soucie Horner, Ltd.
A fresh take on traditional style, this sprawling suburban home draws its occupants together in beautifully, comfortably designed spaces that gather family members for companionship, conversation, and conviviality. At the same time, it adroitly accommodates a crowd, and facilitates large-scale entertaining with ease. This balance of private intimacy and public welcome is the result of Soucie Horner’s deft remodeling of the original floor plan and creation of an all-new wing comprising functional spaces including a mudroom, powder room, laundry room, and home office, along with an exciting, three-room teen suite above. A quietly orchestrated symphony of grayed blues unites this home, from Soucie Horner Collections custom furniture and rugs, to objects, accessories, and decorative exclamationpoints that punctuate the carefully synthesized interiors. A discerning demonstration of family-friendly living at its finest.




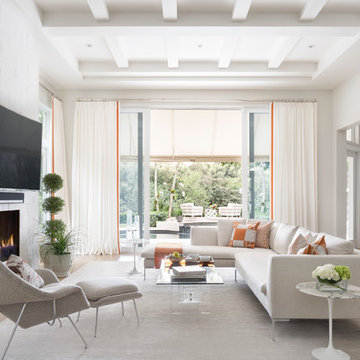
Example of a mid-sized trendy enclosed living room design in Miami with white walls, a standard fireplace and a wall-mounted tv
 Oakbridge Timberframing

Example of a cottage open concept dark wood floor living room design in Columbus with white walls, a standard fireplace, a stone fireplace and a tv stand

 LAURA MILLER Interior Design
Laurence Taylor, Taylor Architectural Photography
Example of a transitional entryway design in Miami with beige walls
Example of a transitional entryway design in Miami with beige walls

 LKID
LKIDGibeon Photography. Troy Lighting Edison Pendants / Phillip Jeffries Faux Leather Wall covering
Alcove shower - rustic alcove shower idea in New York with flat-panel cabinets, medium tone wood cabinets, beige walls, an integrated sink, concrete countertops and a hinged shower door
Alcove shower - rustic alcove shower idea in New York with flat-panel cabinets, medium tone wood cabinets, beige walls, an integrated sink, concrete countertops and a hinged shower door

 Noelle Interiors
Jason Cook
Beach style medium tone wood floor and brown floor family room photo in Los Angeles with white walls, a standard fireplace, a brick fireplace and a wall-mounted tv
Beach style medium tone wood floor and brown floor family room photo in Los Angeles with white walls, a standard fireplace, a brick fireplace and a wall-mounted tv

Sponsored
Columbus, OH

Hope Restoration & General Contracting
Columbus Design-Build, Kitchen & Bath Remodeling, Historic Renovations

 Osinoff General Contractors
This traditional Shaker Kitchen has a masculine feel with its chocolate lower cabinets and walls of subway tile. The apron farmhouse sink is the centerpiece of the galley juxtaposed with a contemporary pull-out faucet. By applying a mirror on the door it gives the impression that it leads to a Dining Room. The wide plank flooring in a walnut stain adds texture and richness to this space.
Laura Hull Photography

 The Galeana Group
Photographed by the uber-talented Mark Menjivar.
A darling room for a darling girl. We updated her bedroom suite with new paint, new wallpaper, new bedding and new furniture. Inspired by a teenager's desire to grow up, we mixed texture and color to form a sophisticated setting without sacrificing the fun.
 Richard Hughes Architect

Bedroom - cottage light wood floor and beige floor bedroom idea in Austin with white walls
 S & J Biren Floor Covering
Aesculapius Designs

Staircase - large coastal carpeted l-shaped staircase idea in Los Angeles with carpeted risers
Staircase - large coastal carpeted l-shaped staircase idea in Los Angeles with carpeted risers


 M. Barnes & Co
Danny Piassick
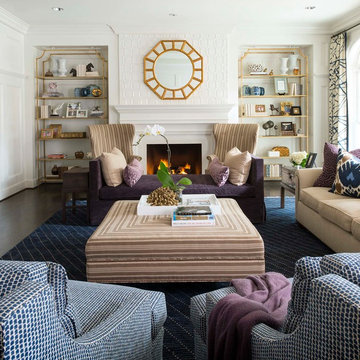
Living room - traditional formal dark wood floor living room idea in Dallas with white walls and a standard fireplace
Living room - traditional formal dark wood floor living room idea in Dallas with white walls and a standard fireplace

 JRP Design & Remodel
Bold Striato Olimpo “Leather” floor tiles in a chic chevron pattern and Jeffrey Court Calcutta Mini Sticks as accent tile next to plain white porcelain squares create depth and texture without being visually overwhelming. The monochromatic palette is complemented by the Dunn Edwards Grey Owl on the walls and the natural light streaming in keeps this space bright and vibrant. The Hansgrohe “Puravi” tub faucet is a nod to super modern and contemporary design while the sliding door hints to a rustic inspiration. The Duravit oval tub gives this primary suite an element of coziness without sacrificing aesthetic.
Clarified Studios

31