
Search results for "Being care workers" in Home Design Ideas


 Michael Glassman & Associates
Michael Glassman
Inspiration for a transitional landscaping in Sacramento.
Inspiration for a transitional landscaping in Sacramento.

 User
I staged one dormer as a reading nook with a bookcase, chair, and reading light. The other I made into a writing area with a curtain that can be drawn for privacy. I hung one end of the drapery rod on the wall and the other on the ceiling, being careful to measure to make sure it is level. The unusual ceiling pitch accentuates the drape.
Find the right local pro for your project

 Hierarchy Architecture + Design, PLLC
Unique dog bowl storage design. Dog bowl retracts into white cabinet for tidy pet storage. White kitchen with medium / dark hardwood flooring, light gray walls, and white window trim. Kitchen cabinets are White Shaker panel, Custom Built by Doppelt Cabinetmaker. Kitchen island is complete with custom white cabinets and medium / dark walnut wood counter top by Jaaronwood Countertop 67" x 125".
Kohler farm sink. Custom white wood coffered ceiling by Honahan Builder.
Architect - Hierarchy Architects + Designers, TJ Costello
Photographer: Brian Jordan - Graphite NYC


 Gordon's Window Decor
The guest bathroom window covering design was for privacy (being on the ground level) and ease of care. We chose our made in Vermont EcoSmart Roller Shade.

 Demetriades + Walker
Inspiration for a mid-sized scandinavian white two-story wood gable roof remodel in Bridgeport with a metal roof

Sponsored
Sunbury, OH

J.Holderby - Renovations
Franklin County's Leading General Contractors - 2X Best of Houzz!

 Woodcastle Homes Ltd
Staircase - large craftsman wooden u-shaped mixed material railing staircase idea in Toronto with wooden risers

 Arrow Glass and Mirror, Inc.
Arrow Glass and Mirror is an industry leader providing custom glass shower doors and enclosures for homeowners and contractors in Central Texas. We offer a wide variety of glass and hardware options allowing you to design the custom glass shower enclosure that fits your bathroom perfectly. Whatever your vision, our residential team has the expertise to guide you in the selection of glass and hardware that will work best for your shower project.
For more information on ordering a custom glass shower enclosure contact Arrow Glass and Mirror's Residential Team today at 512-339-4888.

 Mitch Williams Construction, Inc.
Inspiration for a large tropical l-shaped beige floor and travertine floor utility room remodel in Santa Barbara with yellow walls, an undermount sink, shaker cabinets, white cabinets, a side-by-side washer/dryer and white countertops

 Deep Seeded Landscape and Design, Inc.
This new construction project features modern elements while still being at home in its rural setting. Set on 4 acres in Windsor, CO, this family home has a large circular drive and welcoming entrance. The easy to care for and drought tolerant perennial garden allows for more time for farm chores.


 Nate Fischer Interiors
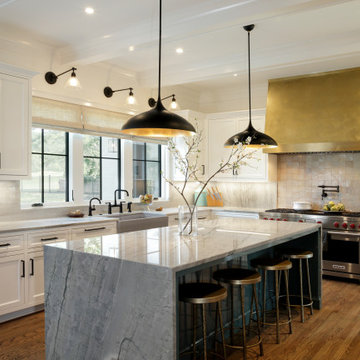
Inspiration for a transitional l-shaped dark wood floor and brown floor kitchen remodel in Orange County with a farmhouse sink, stainless steel appliances, an island, shaker cabinets, white cabinets, white backsplash and white countertops


 M A Jaworski Landscape Design
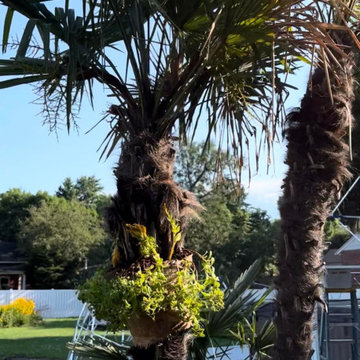
The hardy palm trees grow about 1 foot in height each year - so these have added 3 feet on top,since being planted in 2021. Some idea of their height and scale can be referenced to the ladder next to them. They have weathered 3 winters outside in zone 4b (USDA 3b) without any difficulty, being carefully protected from November through to April. What a joy to unwrap them in the spring and enjoy them through the clement weather!
 DIY Landscape Designs
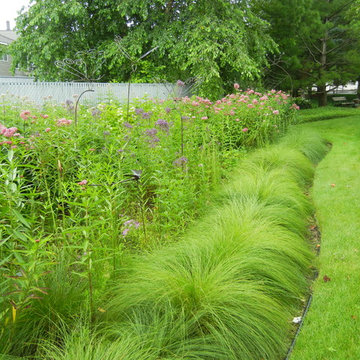
Rain gardens can look a bit messy, but the Prairie Dropseed grass border was planted as a 'Cues for Care' to let people know that this garden is being well cared for and is not a neglected area.
Photo by DIY Landscape Designs

 Syltebo Wight Homes & Jon Syltebo Painting Company
Inspiration for a large mid-century modern medium tone wood floor and brown floor kitchen remodel in Seattle with an undermount sink, flat-panel cabinets, quartz countertops, black backsplash, cement tile backsplash, stainless steel appliances, an island and medium tone wood cabinets

 Aspen Leaf Interiors
Tom Zikas
Large mountain style open concept and formal dark wood floor living room photo with beige walls, a standard fireplace, a stone fireplace and no tv
Large mountain style open concept and formal dark wood floor living room photo with beige walls, a standard fireplace, a stone fireplace and no tv

Sponsored
Sunbury, OH
J.Holderby - Renovations
Franklin County's Leading General Contractors - 2X Best of Houzz!

 Diane Stein Design for Sheffield Furniture
This farmhouse couldn't be in a more beautiful setting. The property encompasses the main home, guest house and barn which was featured on the Bucks County barn tour. The interior features and eclectic mix with the farmhouse style being the predominate thread. This warm welcoming home is painstakingly cared for and shared with family, friends and the community.

 PAS Design, LLC
My Luminous Finish Coats® technique was utilized on the walls in this space. It is very difficult to capture the level or intensity of luminosity in the room. The walls glisten or sparkle. The intensity of the glow shifts throughout the day as the ambient /natural light changes.
If you look carefully, you can see the shadows being cast on the walls by the furniture and track lighting. This is due to the reflective aspect of the technique.

 Studio Dearborn
This expansive Victorian had tremendous historic charm but hadn’t seen a kitchen renovation since the 1950s. The homeowners wanted to take advantage of their views of the backyard and raised the roof and pushed the kitchen into the back of the house, where expansive windows could allow southern light into the kitchen all day. A warm historic gray/beige was chosen for the cabinetry, which was contrasted with character oak cabinetry on the appliance wall and bar in a modern chevron detail. Kitchen Design: Sarah Robertson, Studio Dearborn Architect: Ned Stoll, Interior finishes Tami Wassong Interiors
22