
Search results for "Belongs" in Home Design Ideas

 Amethyst Home
Countertop space is the ultimate luxury -- we made sure that these homeowners had plenty of space to bake, make pizza...This black quartz with dramatic white veining is a breeze to keep clean and requires little to no maintenance.
If anyone asks -- we are 100% team "sofas belong in the kitchen". Life happens in the kitchen! Upholstered in linen, the sofa is petite yet ultra comfortable for dining. These rounded black cane chairs are soft but modern for this young family.
 Amethyst Home
Countertop space is the ultimate luxury -- we made sure that these homeowners had plenty of space to bake, make pizza...This black quartz with dramatic white veining is a breeze to keep clean and requires little to no maintenance.
If anyone asks -- we are 100% team "sofas belong in the kitchen". Life happens in the kitchen! Upholstered in linen, the sofa is petite yet ultra comfortable for dining. These rounded black cane chairs are soft but modern for this young family.
 Amethyst Home
Countertop space is the ultimate luxury -- we made sure that these homeowners had plenty of space to bake, make pizza...This black quartz with dramatic white veining is a breeze to keep clean and requires little to no maintenance.
If anyone asks -- we are 100% team "sofas belong in the kitchen". Life happens in the kitchen! Upholstered in linen, the sofa is petite yet ultra comfortable for dining. These rounded black cane chairs are soft but modern for this young family.
Find the right local pro for your project
 Wise Design & Remodel LLC
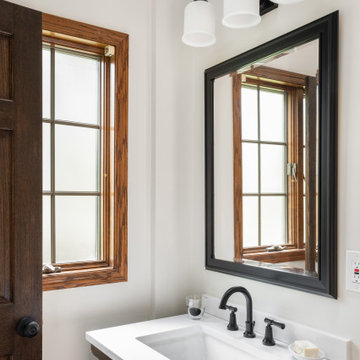
These Minneapolis homeowners had wished for a 1st floor powder room for many years. Wise Design & Remodel found a way! We transformed an unused area into a space that functioned and also fitted cohesively into the home.
This was achieved by partitioning the existing space, extensive plumbing and drainage relocation. With trim finishes that felt like they belonged and also leaving the original chimney brick exposed to add character!

 Garman Builders Inc.
Home is where love resides, memories are created, friends always belong, and laughter never ends. The Brook townhouse model at 1727 Haralson Drive, Mechanicsburg in Orchard Glen. Photo Credit: Justin Tearney


 Impluvium Architecture
Location: Murphys, CA, USA
This home belongs to a personal Friends of my Parents. I was the Architect and helped coordinate with various sub-contractors. I also co-designed the project with various consultants including Interior and Landscape Design
Almost always and in this case I do my best to draw out the creativity of my clients, even when they think that they are not creative. This house is a perfect example of that with the incredible ceilings / trusses / materials / etc... This house is adjacent to my parents Haley #2 House (but on a large property)
Photographed by: Tim Haley

 HouseHome
Such an exciting transformation for this sweet family. A modern take on Southwest design has us swooning over these neutrals with bold and fun pops of color and accents that showcase the gorgeous footprint of this kitchen, dining, and drop zone to expertly tuck away the belonging of a busy family!

 SHIFT Interiors
a versatile guest room that seamlessly transforms into a captivating TV room when the Murphy bed is closed. Adding to its functionality, this space features a cleverly designed pocketed door closet that discreetly hides the TV when not in use, maintaining a clean and streamlined aesthetic. Moreover, the closet offers abundant storage options, providing ample space to stow away belongings and keep the room tidy and organized.

 Ryann Reed Design Build
We opened up this kitchen into the dining area which added more natural light. The family wanted to make sure the kitchen was handicap accessible for their son. We made sure that the aisle were wide enough for the wheelchair. The open shelf island was made specifically for the customer's son. This is his place that he can store his belonging with easy access. The customer fell in love with the Typhoon Bordeaux granite and we helped him select cabinets that would compliment the granite. We selected the flat panel cabinets in oak for a modern look but also for durability. Photographer: Ilona Kalimov

 GOFG Woodworking LLC
This gorgeous 100yr old piece belonged to the homeowner's father and had been sitting in an attic. When we did their home remodel after Hurricane Harvey, she wanted it relocated to their home office. The base had been lost over time, so we constructed a new one from white oak, cleaned and waxed the cabinet, and cleaned/polished the brass hardware, replacing one of the rods in the drawers.
 Heaton and Co
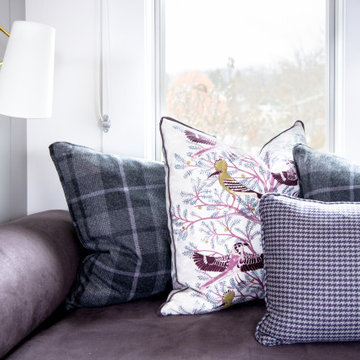
The bedroom has all the right details! This daybed is adorned with a perfect mix of fabrics that work together in harmony to create a beautiful aesthetic! Plaid, stripes, solids, and prints all belong!
 DFI Interiors
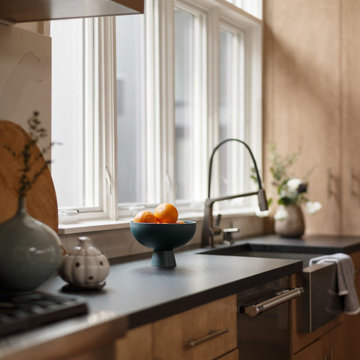
Every material choice in this kitchen was made to bridge eras. The new finishes are striking enough to command attention and considered enough to feel like they've always belonged here.

 Lisa Stewart Design
We enlarged the openings to the Breakfast/ Family Room and the Sun Room without disturbing the structural walls. That added space for the bar seating the homeowner loved! The homeowners also raved about all the extra space we gained in the kitchen remodel by adding cabinet pantries that created more space for appliances, special glassware and dish collections along with food storage. To do this we removed pantry walls that wasted space. Notice the Travertine Countertops continue up the wall as a Backsplash! We then updated the main level living spaces with their belongings lovingly edited and decorated with attention to detail.
 The Kitchen Loft
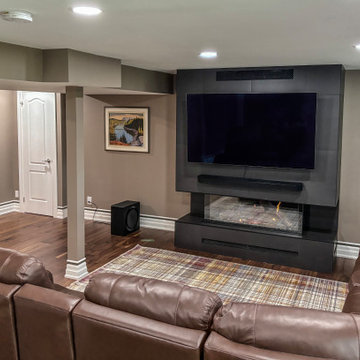
Beautiful and cozy upgrade to the family room. Built-in electric fireplace, custom-built fireplace with a wall-mounted TV. Featuring warm colour and designs to increase the feelings of comfort and belonging in the house.
 Amethyst Home
Countertop space is the ultimate luxury -- we made sure that these homeowners had plenty of space to bake, make pizza...This black quartz with dramatic white veining is a breeze to keep clean and requires little to no maintenance.
If anyone asks -- we are 100% team "sofas belong in the kitchen". Life happens in the kitchen! Upholstered in linen, the sofa is petite yet ultra comfortable for dining. These rounded black cane chairs are soft but modern for this young family.
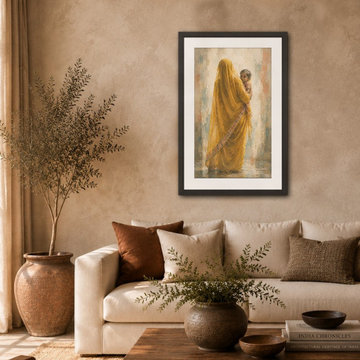
 Durst & Co.
An intimate study of motherhood, Saffron Memory captures a quiet moment of connection through warm color, layered texture, and soft light. The piece evokes feelings of comfort, love, and belonging, bringing warmth and timeless character to any space.
Part of the India Chronicles collection. 24 x 36 framed art print. Archival print, black wood frame with white mat, ready to hang.
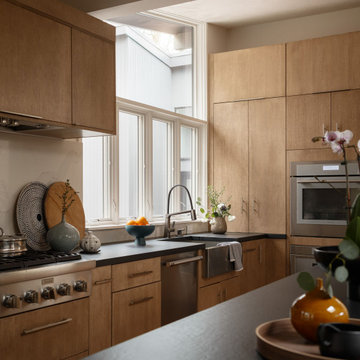 DFI Interiors
Every material choice in this kitchen was made to bridge eras. The new finishes are striking enough to command attention and considered enough to feel like they've always belonged here.
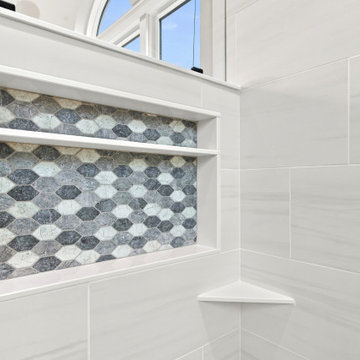
 Majestic Home Renovations
Detail of the custom tiled niche in this Gilbertsville, PA shower: a double-shelf recess lined with Merola elongated hex mosaic in mixed grays with shadow grout, framed in crisp Snow quartz trim that matches the shelves, corner bench, and thresholds throughout. Built into the wall during construction — no baskets, no caddies, just storage that belongs to the room.

 Andreea França
A relaxed living room that feels like home, incorporating personal belongings and heritage art to add character.
Example of a mid-sized trendy enclosed beige floor and coffered ceiling living room design in Miami with white walls, a standard fireplace, a stone fireplace and a media wall
Example of a mid-sized trendy enclosed beige floor and coffered ceiling living room design in Miami with white walls, a standard fireplace, a stone fireplace and a media wall
101