
Search results for "Belongs" in Home Design Ideas

 Lisa Stewart Design
We enlarged the openings to the Breakfast/ Family Room and the Sun Room without disturbing the structural walls. That added space for the bar seating the homeowner loved! The homeowners also raved about all the extra space we gained in the kitchen remodel by adding cabinet pantries that created more space for appliances, special glassware and dish collections along with food storage. To do this we removed pantry walls that wasted space. Notice the Travertine Countertops continue up the wall as a Backsplash! We then updated the main level living spaces with their belongings lovingly edited and decorated with attention to detail.

 WSM Craft
Perfectly settled in the shade of three majestic oak trees, this timeless homestead evokes a deep sense of belonging to the land. The Wilson Architects farmhouse design riffs on the agrarian history of the region while employing contemporary green technologies and methods. Honoring centuries-old artisan traditions and the rich local talent carrying those traditions today, the home is adorned with intricate handmade details including custom site-harvested millwork, forged iron hardware, and inventive stone masonry. Welcome family and guests comfortably in the detached garage apartment. Enjoy long range views of these ancient mountains with ample space, inside and out.

 Ryann Reed Design Build
We opened up this kitchen into the dining area which added more natural light. The family wanted to make sure the kitchen was handicap accessible for their son. We made sure that the aisle were wide enough for the wheelchair. The open shelf island was made specifically for the customer's son. This is his place that he can store his belonging with easy access. The customer fell in love with the Typhoon Bordeaux granite and we helped him select cabinets that would compliment the granite. We selected the flat panel cabinets in oak for a modern look but also for durability. Photographer: Ilona Kalimov
Find the right local pro for your project

 Amethyst Home
Countertop space is the ultimate luxury -- we made sure that these homeowners had plenty of space to bake, make pizza...This black quartz with dramatic white veining is a breeze to keep clean and requires little to no maintenance.
If anyone asks -- we are 100% team "sofas belong in the kitchen". Life happens in the kitchen! Upholstered in linen, the sofa is petite yet ultra comfortable for dining. These rounded black cane chairs are soft but modern for this young family.
 Chervin Kitchen & Bath Inc.
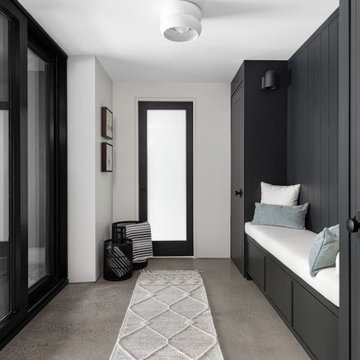
Step into a revamped entryway that seamlessly blends functionality and charm with this mudroom renovation. Custom seating provides a comfortable and organized space to gather belongings upon entering. Adding maple wood accents enhances the area's warmth and character, creating an inviting atmosphere from the moment you step inside.
Designed with efficiency in mind, this mudroom offers ample storage options to keep outerwear, shoes, and accessories neatly organized.

 AZL interiors
Large transitional open concept light wood floor and brown floor living room photo in Chicago with white walls, a standard fireplace, a stone fireplace and a wall-mounted tv

 User
The homeowner wanted a small landing and staircase for his patio entry door, a sliding door with only one side that opened. He wanted something aesthetically pleasing but it couldn't take up too much room. By utilizing the space between the door and where the fireplace juts out we were able to construct a landing large enough for a comfortable entry/exit but it wouldn't take over the patio space. Angling the steps to converge in to each other offered an aesthetic solution to the odd angles created by the landing, and made it feel like the deck truly belonged there.
 Amethyst Home
Countertop space is the ultimate luxury -- we made sure that these homeowners had plenty of space to bake, make pizza...This black quartz with dramatic white veining is a breeze to keep clean and requires little to no maintenance.
If anyone asks -- we are 100% team "sofas belong in the kitchen". Life happens in the kitchen! Upholstered in linen, the sofa is petite yet ultra comfortable for dining. These rounded black cane chairs are soft but modern for this young family.
 Lisa Stewart Design
We enlarged the openings to the Breakfast/ Family Room and the Sun Room without disturbing the structural walls. That added space for the bar seating the homeowner loved! The homeowners also raved about all the extra space we gained in the kitchen remodel by adding cabinet pantries that created more space for appliances, special glassware and dish collections along with food storage. To do this we removed pantry walls that wasted space. Notice the Travertine Countertops continue up the wall as a Backsplash! We then updated the main level living spaces with their belongings lovingly edited and decorated with attention to detail.
 WSM Craft
Perfectly settled in the shade of three majestic oak trees, this timeless homestead evokes a deep sense of belonging to the land. The Wilson Architects farmhouse design riffs on the agrarian history of the region while employing contemporary green technologies and methods. Honoring centuries-old artisan traditions and the rich local talent carrying those traditions today, the home is adorned with intricate handmade details including custom site-harvested millwork, forged iron hardware, and inventive stone masonry. Welcome family and guests comfortably in the detached garage apartment. Enjoy long range views of these ancient mountains with ample space, inside and out.
 Joshua David Home, LLC
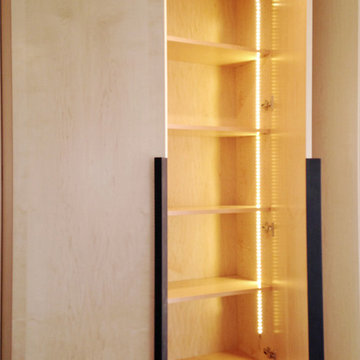
The clean minimalist lines of this built-in cabinetry give the whole space a more sleek modern look. The custom unit made of cerused oak, black and gold marble tops, and powder coated steel handles, has ample storage below to house electronic equipment and other belongings like throw blankets, books, and even board games. The side cabinets also contain storage shelves and are lit by LED lights which are activated by opening the doors.
 Amethyst Home
Countertop space is the ultimate luxury -- we made sure that these homeowners had plenty of space to bake, make pizza...This black quartz with dramatic white veining is a breeze to keep clean and requires little to no maintenance.
If anyone asks -- we are 100% team "sofas belong in the kitchen". Life happens in the kitchen! Upholstered in linen, the sofa is petite yet ultra comfortable for dining. These rounded black cane chairs are soft but modern for this young family.

 Andreea França
A relaxed living room that feels like home, incorporating personal belongings and heritage art to add character.
Inspiration for a mid-sized contemporary enclosed beige floor and coffered ceiling living room remodel in Miami with white walls, a standard fireplace, a stone fireplace and a media wall
Inspiration for a mid-sized contemporary enclosed beige floor and coffered ceiling living room remodel in Miami with white walls, a standard fireplace, a stone fireplace and a media wall

 Cramers Carpet One Floor & Home
Sizing an area rug in a split level house can be tricky. We want to leave walkways and avoid trip hazards. But we want to avoid "floating islands" of furniture with no connection to the area they belong to. Sometimes, in these small spaces, the half on-half off approach can pull the room together.

 NatureKast
Function and beauty that lasts forever outdoors. We offer a wide cabinet range of weatherproof cabinets that look like they belong indoors. Weatherproof and fade resistant.
Door style: Louver. Finish: Silver Birch.
 Annette Jaffe Interiors
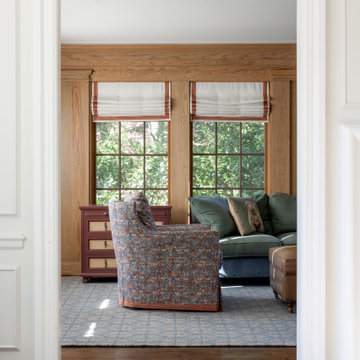
We designed a Cape-inspired interior design to reflect the clients' roots and create a sense of timeless belonging. The space features bright and airy interiors, cozy furnishings, and a warm, welcoming atmosphere perfect for family relaxation.
In the family room, elegant window treatments invite natural light to dance across the warm, worn leather and wood paneling, creating a bright and airy atmosphere. Cozy furnishings seamlessly blend style with comfort, making this room both stylish and welcoming.
 Ryann Reed Design Build
We opened up this kitchen into the dining area which added more natural light. The family wanted to make sure the kitchen was handicap accessible for their son. We made sure that the aisle were wide enough for the wheelchair. The open shelf island was made specifically for the customer's son. This is his place that he can store his belonging with easy access. The customer fell in love with the Typhoon Bordeaux granite and we helped him select cabinets that would compliment the granite. We selected the flat panel cabinets in oak for a modern look but also for durability. Photographer: Ilona Kalimov

 KK Design Concepts
This Guest Bedroom with a sleeper sofa does double duty as a home office. It belongs to a freelance writer. Above the sleeper sofa we framed the first books and articles this writer published.

 Impluvium Architecture
Location: Murphys, CA, USA
This home belongs to a personal Friends of my Parents. I was the Architect and helped coordinate with various sub-contractors. I also co-designed the project with various consultants including Interior and Landscape Design
Almost always and in this case I do my best to draw out the creativity of my clients, even when they think that they are not creative. This house is a perfect example of that with the incredible ceilings / trusses / materials / etc... This house is adjacent to my parents Haley #2 House (but on a large property)
Photographed by: Tim Haley

 Architexture Interior Design
Custom hardwood furnishing by Architexture. Cubicle shelving for holding accent pieces give everything a place to belong while adding interest to the otherwise brown room.
97