
Search results for "Belongs" in Home Design Ideas

 Elisa Eesley Good Homes Good Cause since 1999
Inspiration for a mid-sized country backyard deck remodel in Minneapolis with a roof extension


 TKS Design Group
Free ebook, Creating the Ideal Kitchen. DOWNLOAD NOW
This project started out as a kitchen remodel but ended up as so much more. As the original plan started to take shape, some water damage provided the impetus to remodel a small upstairs hall bath. Once this bath was complete, the homeowners enjoyed the result so much that they decided to set aside the kitchen and complete a large master bath remodel. Once that was completed, we started planning for the kitchen!
The original kitchen was just large enough to accommodate an island and a separate pantry but felt a little cramped, especially during the weekends when the couple likes to entertain. The primary goal was to maintain the functionality of the current space, but to add some breathing room as well as to provide a view to the homeowner’s side yard and substantial Hosta garden.
The solution was to bump out the space about 10 feet which provided ample room for large pro appliances, a large island for gathering and an upgraded pantry space. It was important to the homeowners to create a space that felt like it belonged in their historic 1866 home. Details such as matching new trim to the existing large custom profiles in the original home and re-purposing an existing door to be used for the new pantry, provided these touches. A large window at the main sink provides that view into the yard and a beautiful focal point for the room.
A mix of painted wood and stained cabinetry gives the new kitchen a sense of belonging in the older home, as do the Super White quartzite that has the look of marble, subway tile backsplash, polished nickel lanterns and glass and mirrored doors. The large pantry, filled with custom shelving built to the homeowner’s specifications, stainless steel appliances and the two Galley Workstations – sinks that do double duty as prep space – ensure that not only does the kitchen look great, but also functions in a personalized manner that works perfectly for the occupants.
Doing the bump out also allowed the opportunity for a small mudroom and powder room right off the kitchen as well as re-arranging some openings to allow for better traffic flow throughout the entire first floor. The result is a comfortable up-to-date home that feels both steeped in history yet allows for today’s style of living.
Designed by: Susan Klimala, CKD, CBD
Photography by: Michael Alan Kaskel
For more information on kitchen and bath design ideas go to: www.kitchenstudio-ge.com
Find the right local pro for your project

 Signature Hardware
Its doors boasting a stunning elderberry finish, the 40" Iris Vanity will immediately perk up any bathroom. Made of durable wood, this product is carefully built to ensure it lasts a lifetime. Its design includes rippled detailing on its front panels, adding depth and texture to your space. With no shortage of storage, a spacious cabinet holds large items while its U-shaped drawer includes removable dividers to organize smaller belongings. Soft-close hinges and durable brass pulls complete this vanity's high-quality offering. Choose a hardware finish that fits your style.

 Paul Lopa Designs
See what our client say about Paul Lopa Designs:
We hired Paul Lopa to remodel our master bathroom. During the project, we increased the work to include upgrading all moldings and replaced all interior doors including our front door. We are very pleased with his work. There were no hidden costs, he followed through on every last detail and did so in a timely manner.
He guided us toward materials that were of a higher quality to prevent problems down the road. His team was respectful of our home and did their best to protect our belongings from the renovation destruction. We will definitely hire Paul Lopa again for future renovations.
Haw, Ron

 Andreea França
A relaxed living room that feels like home, incorporating personal belongings and heritage art to add character.
Mid-sized trendy enclosed beige floor and coffered ceiling living room photo in Miami with white walls, a standard fireplace, a stone fireplace and a media wall
Mid-sized trendy enclosed beige floor and coffered ceiling living room photo in Miami with white walls, a standard fireplace, a stone fireplace and a media wall
 Andreea França
A relaxed living room that feels like home, incorporating personal belongings and heritage art to add character.
Living room - mid-sized contemporary enclosed beige floor and coffered ceiling living room idea in Miami with white walls, a standard fireplace, a stone fireplace and a media wall
Living room - mid-sized contemporary enclosed beige floor and coffered ceiling living room idea in Miami with white walls, a standard fireplace, a stone fireplace and a media wall
 Andreea França
A relaxed living room that feels like home, incorporating personal belongings and heritage art to add character.
Inspiration for a mid-sized contemporary enclosed beige floor and coffered ceiling living room remodel in Miami with white walls, a standard fireplace, a stone fireplace and a media wall
Inspiration for a mid-sized contemporary enclosed beige floor and coffered ceiling living room remodel in Miami with white walls, a standard fireplace, a stone fireplace and a media wall
 Andreea França
A relaxed living room that feels like home, incorporating personal belongings and heritage art to add character.
Living room - mid-sized contemporary enclosed beige floor and coffered ceiling living room idea in Miami with white walls, a standard fireplace, a stone fireplace and a media wall
Living room - mid-sized contemporary enclosed beige floor and coffered ceiling living room idea in Miami with white walls, a standard fireplace, a stone fireplace and a media wall

 Sarit Shani Hay Studio
This classic collection is a teenager’s dream come true. The private escape provides a sense of solitude and yet belonging.
 Andreea França
A relaxed living room that feels like home, incorporating personal belongings and heritage art to add character.
Inspiration for a mid-sized contemporary enclosed beige floor and coffered ceiling living room remodel in Miami with white walls, a standard fireplace, a stone fireplace and a media wall
Inspiration for a mid-sized contemporary enclosed beige floor and coffered ceiling living room remodel in Miami with white walls, a standard fireplace, a stone fireplace and a media wall

 User
The homeowner wanted a small landing and staircase for his patio entry door, a sliding door with only one side that opened. He wanted something aesthetically pleasing but it couldn't take up too much room. By utilizing the space between the door and where the fireplace juts out we were able to construct a landing large enough for a comfortable entry/exit but it wouldn't take over the patio space. Angling the steps to converge in to each other offered an aesthetic solution to the odd angles created by the landing, and made it feel like the deck truly belonged there.

 Impluvium Architecture
Location: Murphys, CA, USA
This home belongs to a personal Friends of my Parents. I was the Architect and helped coordinate with various sub-contractors. I also co-designed the project with various consultants including Interior and Landscape Design
Almost always and in this case I do my best to draw out the creativity of my clients, even when they think that they are not creative. This house is a perfect example of that with the incredible ceilings / trusses / materials / etc... This house is adjacent to my parents Haley #2 House (but on a large property)
Photographed by: Tim Haley

 Amethyst Home
Countertop space is the ultimate luxury -- we made sure that these homeowners had plenty of space to bake, make pizza...This black quartz with dramatic white veining is a breeze to keep clean and requires little to no maintenance.
If anyone asks -- we are 100% team "sofas belong in the kitchen". Life happens in the kitchen! Upholstered in linen, the sofa is petite yet ultra comfortable for dining. These rounded black cane chairs are soft but modern for this young family.

 Dreamscape Designers Landscape Company
Patio and pergola complete
Mid-sized elegant backyard concrete paver patio photo with a fire pit and a pergola
Mid-sized elegant backyard concrete paver patio photo with a fire pit and a pergola
 The Kitchen Loft
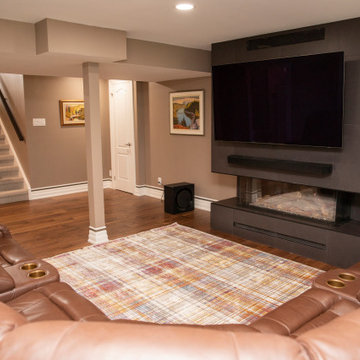
Beautiful and cozy upgrade to the family room. Built-in electric fireplace, custom-built fireplace with a wall-mounted TV. Featuring warm colour and designs to increase the feelings of comfort and belonging in the house.
 Refined & Co
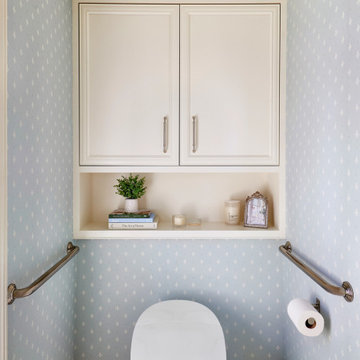
The fleur-de-lis wallpaper feels like it was sourced straight from a Parisian pied-à-terre. A built-in cabinet with an open display niche adds storage and personality overhead, while elegant grab bars — consistent with the shower rails — aid mobility without reading as clinical. Proof that accessibility and beauty belong in the same room.
 Andreea França
A relaxed living room that feels like home, incorporating personal belongings and heritage art to add character.
Inspiration for a mid-sized contemporary enclosed beige floor and coffered ceiling living room remodel in Miami with white walls, a standard fireplace, a stone fireplace and a media wall
Inspiration for a mid-sized contemporary enclosed beige floor and coffered ceiling living room remodel in Miami with white walls, a standard fireplace, a stone fireplace and a media wall

 The Corner Cabinet
Frank and Carolyn were looking to remodel their deck house kitchen in their little slice of heaven in Framingham. Carolyn wanted to freshen up the area with lighter cabinets, flooring, and paint. She loves nature and their home is situated on a beautifully, private, wooded lot. The kitchen which runs almost the entire back of the home overlooks the treetops. Carolyn envisioned a kitchen that blended with her deck home and looked like it belonged in her natural setting. The cabinets are KraftMaid Vantage Lyndale Evercore in Dove White paint and the counters Caesarstone Coastal Grey. Her view of nature from the kitchen windows is amazing and the kitchen is bright and in harmony with nature.
Design Credit: Rosanne LaCava
Photo Credit: Nicola Richard

 Lisa Stewart Design
We enlarged the openings to the Breakfast/ Family Room and the Sun Room without disturbing the structural walls. That added space for the bar seating the homeowner loved! The homeowners also raved about all the extra space we gained in the kitchen remodel by adding cabinet pantries that created more space for appliances, special glassware and dish collections along with food storage. To do this we removed pantry walls that wasted space. Notice the Travertine Countertops continue up the wall as a Backsplash! We then updated the main level living spaces with their belongings lovingly edited and decorated with attention to detail.
100