
Search results for "Belongs" in Home Design Ideas
 User
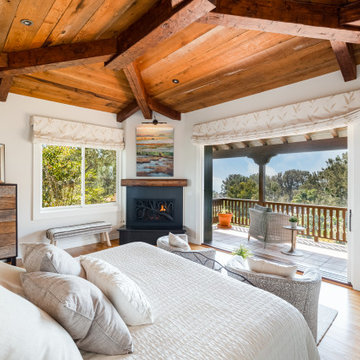
Our designers did a complete home re-style staging on this beautiful, custom home in Del Mar. We worked with many pieces belonging to the homeowner and added our own accent pieces, some furniture and accessories. The final outcome was dramatic and helped significantly increase the home's appeal and sale price.
 Wise Design & Remodel LLC
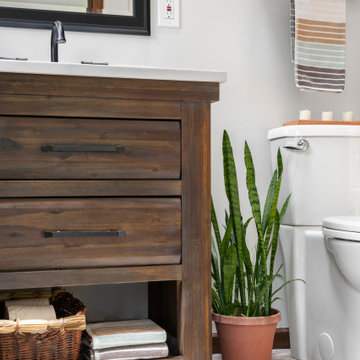
These Minneapolis homeowners had wished for a 1st floor powder room for many years. Wise Design & Remodel found a way! We transformed an unused area into a space that functioned and also fitted cohesively into the home.
This was achieved by partitioning the existing space, extensive plumbing and drainage relocation. With trim finishes that felt like they belonged and also leaving the original chimney brick exposed to add character!

 Amethyst Home
Countertop space is the ultimate luxury -- we made sure that these homeowners had plenty of space to bake, make pizza...This black quartz with dramatic white veining is a breeze to keep clean and requires little to no maintenance.
If anyone asks -- we are 100% team "sofas belong in the kitchen". Life happens in the kitchen! Upholstered in linen, the sofa is petite yet ultra comfortable for dining. These rounded black cane chairs are soft but modern for this young family.
Find the right local pro for your project


 Vicki's Custom Walls
Inspiration for a small timeless powder room remodel in Charlotte with blue walls and a console sink

 Anna Rodé Designs, Inc.
On entering the residence, visitors are greeted with a beautiful work of art, crafted using contemporary Mexican methods. Original painting, characterizing four beloved horses once belonging to the owners, are mounted on a ceramic Mexican tile background. An elegant antique gold frame sets off the art from the painted wall behind. An heirloom bench finishes off the welcoming niche.

 Variety Blinds and Shutters
These are Hunter Douglas roller shades in Gisele Dovercoat with a nickel fascia (the valance on the top of the shade). These roller shades come in a wide variety of patterns and colors, and help shield furniture and belongings from at least 75% UV rays.

 Impluvium Architecture
Location: Murphys, CA, USA
This home belongs to a personal Friends of my Parents. I was the Architect and helped coordinate with various sub-contractors. I also co-designed the project with various consultants including Interior and Landscape Design
Almost always and in this case I do my best to draw out the creativity of my clients, even when they think that they are not creative. This house is a perfect example of that with the incredible ceilings / trusses / materials / etc... This house is adjacent to my parents Haley #2 House (but on a large property)
Photographed by: Tim Haley
 User
Shawn Talbot Photography
Example of a trendy rooftop rooftop deck design in Vancouver with a fire pit and no cover
Example of a trendy rooftop rooftop deck design in Vancouver with a fire pit and no cover
 Impluvium Architecture
Location: Murphys, CA, USA
This home belongs to a personal Friends of my Parents. I was the Architect and helped coordinate with various sub-contractors. I also co-designed the project with various consultants including Interior and Landscape Design
Almost always and in this case I do my best to draw out the creativity of my clients, even when they think that they are not creative. This house is a perfect example of that with the incredible ceilings / trusses / materials / etc... This house is adjacent to my parents Haley #2 House (but on a large property)
Photographed by: Tim Haley

 Andreea França
A relaxed living room that feels like home, incorporating personal belongings and heritage art to add character.
Living room - mid-sized contemporary enclosed beige floor and coffered ceiling living room idea in Miami with white walls, a standard fireplace, a stone fireplace and a media wall
Living room - mid-sized contemporary enclosed beige floor and coffered ceiling living room idea in Miami with white walls, a standard fireplace, a stone fireplace and a media wall
 Amethyst Home
Countertop space is the ultimate luxury -- we made sure that these homeowners had plenty of space to bake, make pizza...This black quartz with dramatic white veining is a breeze to keep clean and requires little to no maintenance.
If anyone asks -- we are 100% team "sofas belong in the kitchen". Life happens in the kitchen! Upholstered in linen, the sofa is petite yet ultra comfortable for dining. These rounded black cane chairs are soft but modern for this young family.
 DFI Interiors
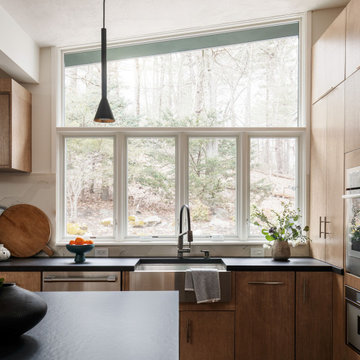
Every material choice in this kitchen was made to bridge eras. The new finishes are striking enough to command attention and considered enough to feel like they've always belonged here.

 Organizational Logistics LLC.
Not only can the clients walk into their closet, but they know where every clothing item belongs.
Most of the wall hooks were taken down and replaced with a simple mirror.
 Belak Woodworking LLC
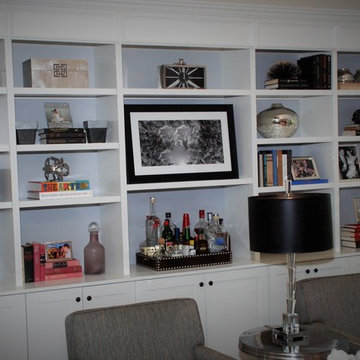
Built-in bookcase cabinet in white finish designed to provide sufficient shelving space for books, souvenirs, small storage boxes, photos, and any other decorative items. Double doors cabinets on the bottom for additional space for belongings. Can be customized in size, material, and finish. Hand crafted in US. Price: $8,000+
 Amy Carman Design
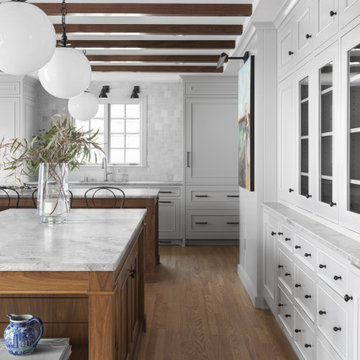
The best part about our Harding Boulevard renovation is, despite the multitude of modern features, the completed kitchen feels like it belongs in this 1930s era colonial. Authenticity matters to us, and we try to bring it to every project we work on.

 Ford & Associates
This is where the previous buyer had a mosque type drywall over this area hiding this wonderful nook! We decided that with three boys a banquette would be a great place to eat, study, and hang out. We had to get the table and bench custom made because of the size limitation and we used faux leather for easy cleaning. The family loves this space!!
 Amethyst Home
Countertop space is the ultimate luxury -- we made sure that these homeowners had plenty of space to bake, make pizza...This black quartz with dramatic white veining is a breeze to keep clean and requires little to no maintenance.
If anyone asks -- we are 100% team "sofas belong in the kitchen". Life happens in the kitchen! Upholstered in linen, the sofa is petite yet ultra comfortable for dining. These rounded black cane chairs are soft but modern for this young family.
 Wise Design & Remodel LLC
These Minneapolis homeowners had wished for a 1st floor powder room for many years. Wise Design & Remodel found a way! We transformed an unused area into a space that functioned and also fitted cohesively into the home.
This was achieved by partitioning the existing space, extensive plumbing and drainage relocation. With trim finishes that felt like they belonged and also leaving the original chimney brick exposed to add character!

 Lisa Stewart Design
We enlarged the openings to the Breakfast/ Family Room and the Sun Room without disturbing the structural walls. That added space for the bar seating the homeowner loved! The homeowners also raved about all the extra space we gained in the kitchen remodel by adding cabinet pantries that created more space for appliances, special glassware and dish collections along with food storage. To do this we removed pantry walls that wasted space. Notice the Travertine Countertops continue up the wall as a Backsplash! We then updated the main level living spaces with their belongings lovingly edited and decorated with attention to detail.
98