
Search results for "Belongs" in Home Design Ideas
 HouseHome
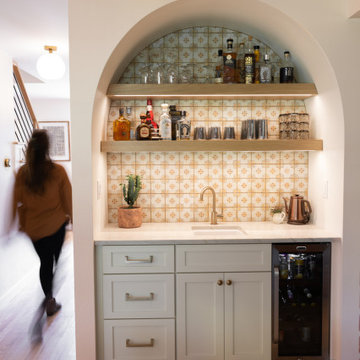
Such an exciting transformation for this sweet family. A modern take on Southwest design has us swooning over these neutrals with bold and fun pops of color and accents that showcase the gorgeous footprint of this kitchen, dining, and drop zone to expertly tuck away the belonging of a busy family!
 JayMarc Homes
The Madera's entry dropzone welcomes you with a stylish and organized space. The white countertop provides a clean and functional surface for storing keys, mail, and other essentials, complemented by medium wooden recessed cabinets that offer ample storage solutions. Potted plants add a refreshing touch of nature, infusing the area with life and vibrancy. A black circular mirror adds a modern and eye-catching element, while bronze cabinet hardware adds a subtle hint of elegance. The finishing touch is the beautifully patterned wallpaper, adding personality and charm to the entry dropzone. Overall, this space is thoughtfully designed to keep belongings organized and to create a warm and inviting first impression.
 komandor
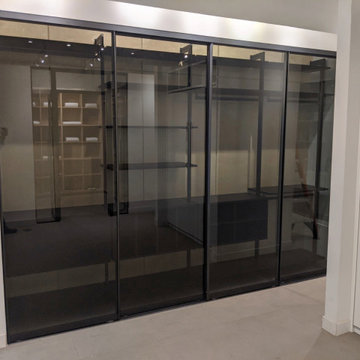
Newest addition to our Mississauga showroom. We welcome you to explore this luxury closet organizer featuring Komandor’s Black ORTO System with black super mat panel enclosed with Sapphire Graphite framed sliding doors with grey tinted glass. The tinted glass gives these doors a sophisticated look that silhouettes the internal structure and your most prized belongings. You deserve this!!!
Find the right local pro for your project
 RIC design build
This small Craftsman style bungalow needed to offer the homeowners more space without expanding its footprint. We went up instead of out, creating a second floor addition on the back of the house that didn't change the street view of the house at all. Era-appropriate materials and design details, along with a fresh coat of exterior paint makes this addition look like it's always belonged there. Inside our clients now have an expanded dining room, additional primary suite and loft space for guests or lounging.

 Margaret Volney Designs, LLC
This custom cabinetry provides storage and beauty to this guest bathroom. There is also a separate area for a guest make-up vanity or to place their belongings during their visit. Coy inspired guest bathroom, complete with waves and ripples found on the mirror frame, the backsplash tile and even on the glass wall sconces.
 komandor
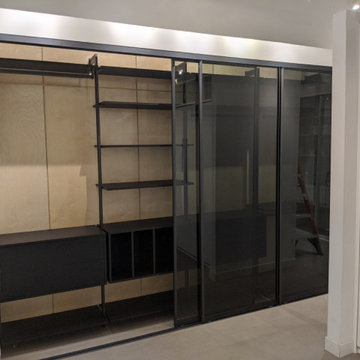
Newest addition to our Mississauga showroom. We welcome you to explore this luxury closet organizer featuring Komandor’s Black ORTO System with black super mat panel enclosed with Sapphire Graphite framed sliding doors with grey tinted glass. The tinted glass gives these doors a sophisticated look that silhouettes the internal structure and your most prized belongings. You deserve this!!!




 Triple Dot Design Studio
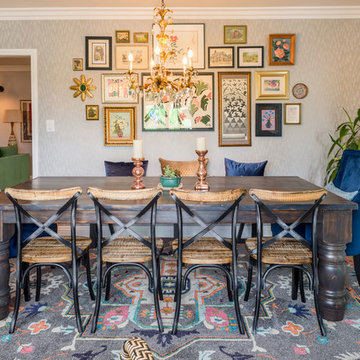
For this kitchen reno it was integral that the design created a seamless transition to the previously renovated living space. The butcher block island is the key element pulling the two ends of the galley kitchen together. We designed it to be a custom movable island which added counter space and versatility as well as really grounding the new pantry area. The colour complements the original oak hardwood floors which we matched in the kitchen to give continuity to the open floor plan. Now the kitchen feels like it belongs with the home and has been there the whole time.


 HouseHome
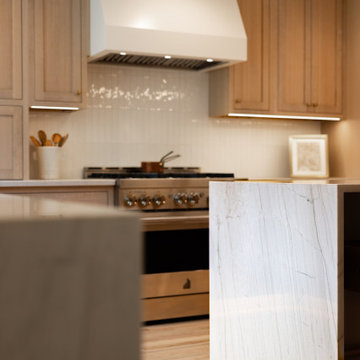
Such an exciting transformation for this sweet family. A modern take on Southwest design has us swooning over these neutrals with bold and fun pops of color and accents that showcase the gorgeous footprint of this kitchen, dining, and drop zone to expertly tuck away the belonging of a busy family!

 Gravel To Gold, Inc.
The design embraces classical symmetry while allowing for naturalistic plant expression, striking a balance between formality and softness. Carefully chosen materials—aged red brick, patinated iron, and reclaimed stone pavers—lend an established feel, making the garden seem as though it has always belonged here. It’s a space for reflection, for morning coffee, or an intimate evening conversation—the kind of outdoor room that becomes a ritual.
 Twelve50
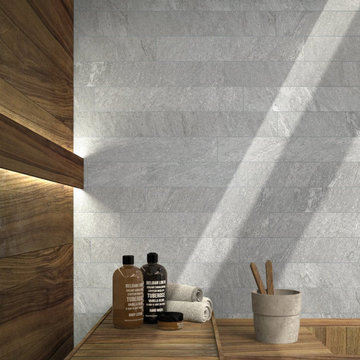
Windblown stone peaks inspire the surfaces of Bari: the tile collection is inspired by quartzite stone, which belongs to silent, Northern landscapes.
The versatility of the stone means that architectural spaces are free to blur the boundaries between interior and exterior spaces.
The industry standard is to include an extra 10% allowance for ‘wastage’.
 Cabinet Joint
Rooted in history, refreshed for today.
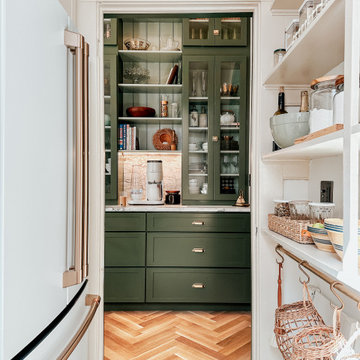
Rachel + Owen’s kitchen draws from classic English kitchens and early 20th-century American details. As they shared, “Our goal was to create a kitchen that felt like it had always belonged to our 1910 home — not a period replica, but something that felt right within its architecture.”
Deep green cabinetry, a sculptural marble range, and a ladder reaching the ceiling-high uppers honor the home’s past while feeling thoughtfully designed for modern living.
 Two Navy Lane
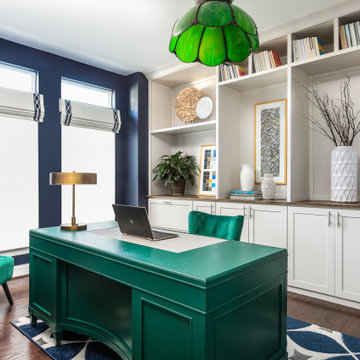
Our client loves deep jewel tones and this first floor home office delivers. Her in-person meeting attendees are made quite comfortable in the luxurious, emerald velvet guest chairs. The desk was painted and color matched to the chairs for an undeniably elegant look and feel. The light fixture above her desk belonged to a family member and was important to our client so we included it in the design to give a sense of personalization and bring in a sense of closeness to her loved ones. For this office space, we did floor-to-ceiling custom built-ins. These are not your typical built-ins. With wide shelving that allowed for intrigue with house art and large scale accessories. Zoom background envy, anyone?

 Archadeck of Chicagoland
An upper level deck and screen porch combination provides both open air and sheltered living spaces for this lakefront property. The custom design work for the porch allowed us to seamlessly integrate it with the home, making the porch look as though it has always belonged. A flagstone patio was built below the deck. The natural stone creates the perfect transition from the home to the backyard, then down to the lake. Every piece of this project comes together to create a truly stunning view.
 Sarah Atiq Interiors
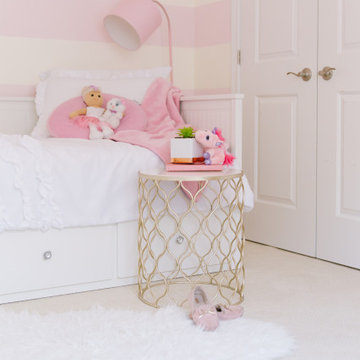
The clients wanted a room that their little girl could grow into. They needed enough storage for her sweet belongings, a designated area for writing and for having tea parties and a spot for her books. We did just that and more! We created a sweet tent like nook for her to read or just daydream! Using a convertible daybed was a fantastic way to create more room in the space. With the soft gold touches, pink and white striped walls and hits of black we delivered the sophisticated, yet playful feel our clients were looking for.

 Staging Beautifully
This was a project where we worked together with the client and helped them remove/edit their belongings and then came alongside and added artwork, bedding and all accessories. This approach saves the client money because we are not having to rent furniture. They were able to leave all the basic furniture pieces and then we added the rest for a fresh and finished look.
 komandor
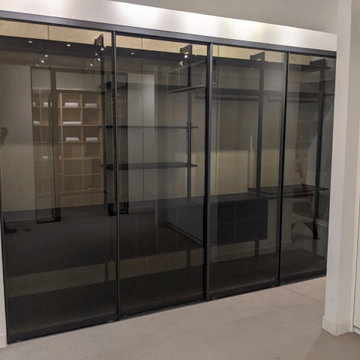
Newest addition to our Mississauga showroom. We welcome you to explore this luxury closet organizer featuring Komandor’s Black ORTO System with black super mat panel enclosed with Sapphire Graphite framed sliding doors with grey tinted glass. The tinted glass gives these doors a sophisticated look that silhouettes the internal structure and your most prized belongings. You deserve this!!!
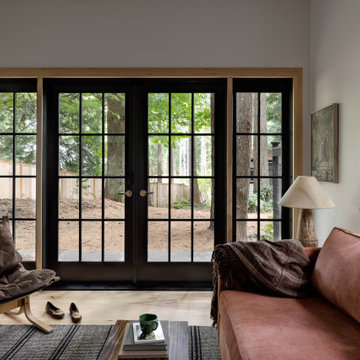
 Story LLC
The living room opens to the forest through black French doors that turn the woods into a living backdrop. Soft textures - a suede sling chair, woven rug, and clay lamp - create a sense of grounded comfort. The room is designed for slow mornings, open doors, and the ease of watching grandchildren play just beyond the trees. Warm, minimal, and deeply connected to nature, this space reflects the project’s core intention: beauty that supports aging with dignity and belonging.
138