
Search results for "Belongs" in Home Design Ideas

 SAMTAK Design
All photos belong to SAMTAK Design, Inc.
Minimalist light wood floor enclosed dining room photo in Los Angeles
Minimalist light wood floor enclosed dining room photo in Los Angeles

 Umbrella @ The Tomato Factory Antiques
Fit for a king, and once belonged to king of R & B singer
Luther Vandross
Living room - eclectic living room idea in Philadelphia
Living room - eclectic living room idea in Philadelphia
 Block Brothers Custom Cabinets
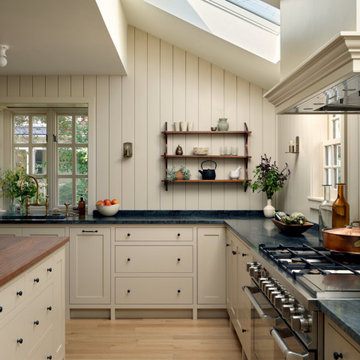
Set in historic South Freeport, this house had good bones and a lot of history—and a young family ready to carry it forward. Our design focused on creating a kitchen that felt like it had always belonged—honoring the home’s original character while making space for the pace of family life.
Find the right local pro for your project

 Schrocks of Walnut Creek
Photo by Morehead Marketing, Inc.
Inspiration for a craftsman kitchen remodel in Cleveland
Inspiration for a craftsman kitchen remodel in Cleveland

 Kathy Kuo Designs Inc
It's easy to get swept away by the room’s gorgeous coloration, from the natural handwoven cane of the Palecek bed to the custom upholstered chair and the celestial Anewall wallpaper.

 WSM Craft
Perfectly settled in the shade of three majestic oak trees, this timeless homestead evokes a deep sense of belonging to the land. The Wilson Architects farmhouse design riffs on the agrarian history of the region while employing contemporary green technologies and methods. Honoring centuries-old artisan traditions and the rich local talent carrying those traditions today, the home is adorned with intricate handmade details including custom site-harvested millwork, forged iron hardware, and inventive stone masonry. Welcome family and guests comfortably in the detached garage apartment. Enjoy long range views of these ancient mountains with ample space, inside and out.


 Housewright Construction Inc.
Mountain Graphics Photography
Inspiration for a large timeless attached two-car garage remodel
Inspiration for a large timeless attached two-car garage remodel
 SAMTAK Design
All photos belong to SAMTAK Design, Inc.
Example of a minimalist l-shaped kitchen design in Los Angeles with a drop-in sink, flat-panel cabinets, dark wood cabinets, quartz countertops, glass sheet backsplash, stainless steel appliances, an island and white countertops
Example of a minimalist l-shaped kitchen design in Los Angeles with a drop-in sink, flat-panel cabinets, dark wood cabinets, quartz countertops, glass sheet backsplash, stainless steel appliances, an island and white countertops


 SAMTAK Design
All photos belong to SAMTAK Design, Inc.
Large minimalist three-story flat roof photo in Los Angeles
Large minimalist three-story flat roof photo in Los Angeles

 Colorado Shutter Company
All photo rights belong to Colorado Shutter Company
Example of a beach style family room design in Denver
Example of a beach style family room design in Denver

 Beachside Building Company
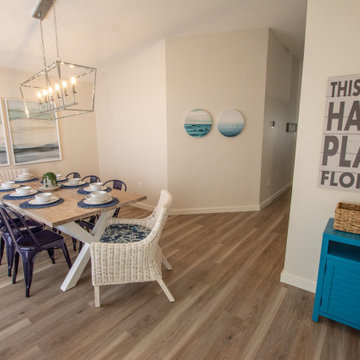
Before photo of the dining area. Old tile, and a stone fireplace that looks like it belongs in a log cabin, popcorn ceilings, and inadequate lighting.
 Kris Moran Gulf Coast Interior Design
The front entry has cute new art and a space for keys and other guest belongings like pool wristbands!
Example of a beach style dining room design in Miami
Example of a beach style dining room design in Miami


 Statewide Remodeling
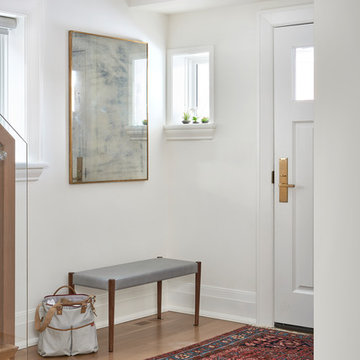
Large trendy master gray tile and marble tile marble floor, gray floor and single-sink corner shower photo in Austin with shaker cabinets, white cabinets, gray walls, an undermount sink, marble countertops, a hinged shower door, white countertops, an undermount tub and a built-in vanity
 Aspen Tide Design & Staging
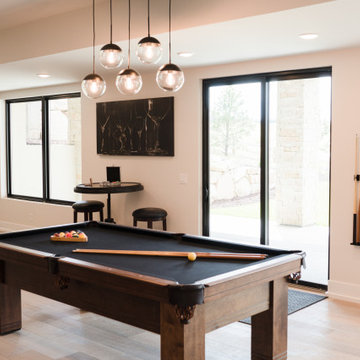
This was the main focus of the staging project with all furniture and decor items provided by us. The pool table belongs to homeowners. Love the black felt on this table.

 Builder Boy
This beautiful paver walkway and paver driveway now belong to the owners of a single family home in Pasadena, CA.
Inspiration for a large timeless gray one-story mixed siding gable roof remodel in Los Angeles with a shingle roof
Inspiration for a large timeless gray one-story mixed siding gable roof remodel in Los Angeles with a shingle roof

 MIG Furniture Design, Inc.
SPAR Modern Italian Wall Unit Exential T07. This ultra modern modular wall unit composition, consisting of individual pieces, is a great design solution for those, who are full of creativity and desire to reveal their individuality and arrange the living room by themselves. The individual units allow to organize only those areas you want in the way you need it and prefer, which is impossible to do with the joint wall unit compositions. The entertainment center provides an abundance of storage space, both hidden and exposed, to aid with organization of all your belongings. Large TV area allows to place a huge TV, turning the living room into a functional movie theater.
The Wall Unit Composition Exential T07 is shown in the next colors/finishes:
Structure - Ash lacquered finish (with wooden structure), Oak finish
Front - Ash lacquered finish (with wooden structure), Concrete finish
PLEASE NOTE: The Exential is a modular wall unit line offering a wide variety of units in different sizes. You can order this wall unit either as a complete composition, as shown in the main picture, or build your own composition according to your own dimensions and preferences. Please contact our office about details on the customization of this wall unit.
MATERIAL/CONSTRUCTION:
Structure: Made with particle board of wood, covered with E1 melamine finishes or high gloss / matt lacquered
Glass: 4 mm glass
Drawers: Made with panels of wood particles in E1-coated finish PVC beech. Metal runners with fine race to fall
The starting price is for the Exential Wall Unit Composition T07 as shown in the main picture.
Dimensions:
Shown Wall Unit Composition: W130" x D15"/17.7"/19.7"/22.8" x H74.4"
44