
Search results for "Belongs" in Home Design Ideas

 Muirfield Homes by Alan Cheshier
The perfect spot to drop everything! Keep your family's belongings organized and gathered in a central location.
Example of an urban closet design in Oklahoma City
Example of an urban closet design in Oklahoma City

 Madeline Stuart
A Rodin drawing is nestled between two silver-leafed painted screens that once belonged to William Randolph Hearst. The bed and chair were designed by MSA.
Photo: Dominique Vorillon

 Karin Bennett Designs
Example of a small transitional guest carpeted and beige floor bedroom design in Toronto with beige walls
Find the right local pro for your project

 WSM Craft
Perfectly settled in the shade of three majestic oak trees, this timeless homestead evokes a deep sense of belonging to the land. The Wilson Architects farmhouse design riffs on the agrarian history of the region while employing contemporary green technologies and methods. Honoring centuries-old artisan traditions and the rich local talent carrying those traditions today, the home is adorned with intricate handmade details including custom site-harvested millwork, forged iron hardware, and inventive stone masonry. Welcome family and guests comfortably in the detached garage apartment. Enjoy long range views of these ancient mountains with ample space, inside and out.

 Leib Designs
The storage component of the childs bedroom was built custom, but simple. The cabinets allow the child to store clothes, books and other belongings all in one general area.
 Haven Design and Construction
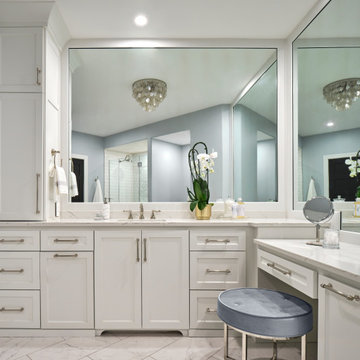
This elegant bathroom belongs to the client's preteen daughter. Complete with a sit down make up vanity, this bathroom features it all. Ample cabinet storage and expansive mirrors make this bathroom feel larger since this basement bathroom does not have an exterior window. The color scheme was pulled from the beautiful marble mosaic shower tile and the porcelain floor tile is heated for chilly winter mornings.

 The Toy Tamer
Peace and order reign! Everyone's happy - since now the kids can reach everything and the adults are no longer in charge of cleaning up! It's a win/win.


 Leyva & Wilde, Inc.
Hot tub - large traditional backyard stone and custom-shaped lap hot tub idea in Orange County

 Hive Home
Amy Bartlam
Mid-sized trendy porcelain tile and brown floor front door photo in Los Angeles with white walls and a blue front door
Mid-sized trendy porcelain tile and brown floor front door photo in Los Angeles with white walls and a blue front door

 PAUL WEBER Architecture
Example of a beach style gray two-story wood house exterior design in Boston with a gambrel roof and a shingle roof

 Jim Schmid Photography
Elegant dark wood floor living room photo in Charlotte with white walls, a standard fireplace and a tile fireplace
Elegant dark wood floor living room photo in Charlotte with white walls, a standard fireplace and a tile fireplace

 Designs with Panache by Chara J. Johnson
Using a combination of existing belongings and new, you can create an inviting entry. If you prefer guests to remove shoes at least have a space to sit at the entry to do so.


 Old House Guy LLC
This modern cold looking refrigerator does not belong in a vintage house. Learn how to convert it yourself to an icebox.
Kitchen - traditional kitchen idea in New York with white appliances
Kitchen - traditional kitchen idea in New York with white appliances

 Engler Landscape & Garden Design, Inc.
James P. Engler
Inspiration for a large transitional full sun backyard stone garden path in Philadelphia.
Inspiration for a large transitional full sun backyard stone garden path in Philadelphia.
 Indian Wells & Beverly Hills Luxury Interiors
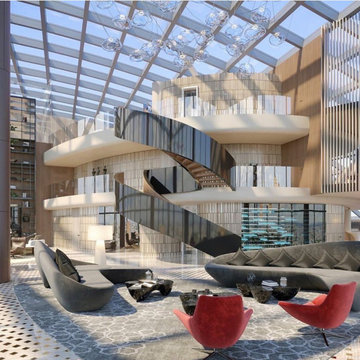
Posh Penthouse on the Wilshire corridor belonging to a very famous recording artist
Huge trendy open concept marble floor, multicolored floor, vaulted ceiling and wood wall living room photo in Los Angeles with a hanging fireplace and a stone fireplace
Huge trendy open concept marble floor, multicolored floor, vaulted ceiling and wood wall living room photo in Los Angeles with a hanging fireplace and a stone fireplace

 The Tailored Closet
A double-sided mudroom creates more space for your guests to store their belongings before they enter your home.
Example of a minimalist entryway design in Orange County
Example of a minimalist entryway design in Orange County

 SAMTAK Design
All photos belong to SAMTAK Design, Inc.
Inspiration for a modern ceramic tile and gray floor powder room remodel in Los Angeles with glass-front cabinets, a wall-mount toilet, a vessel sink, quartz countertops and gray countertops
Inspiration for a modern ceramic tile and gray floor powder room remodel in Los Angeles with glass-front cabinets, a wall-mount toilet, a vessel sink, quartz countertops and gray countertops
 Paul San Gemino Architect
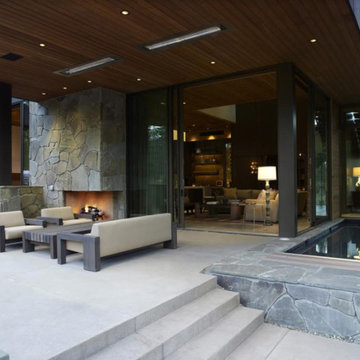
Project: Benvenuto Court
Architect: Marmol Radziner and Associates
Design and photo belong to Marmol Radziner and Associates.
For this project I was part of the design team crafting documents for construction and permitting.
45