
Search results for "Belongs" in Home Design Ideas

 Crate&Barrel
This slim tower stretches high to store towels, toiletries and bath accessories. Slatted storage door keeps personal belongings out of sight, while open shelves keep everyday necessities in clear view.
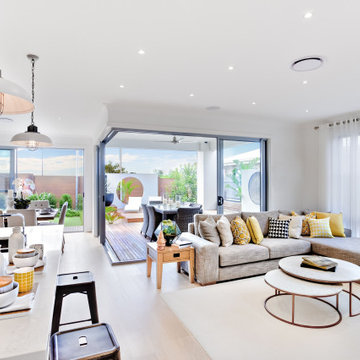
 Home Organisers
Our skilled and expert professional organiser help you clear up space and organise belongings according to your usability and needs.
Visit Us @ https://homeorganisers.com.au/

 LMB Interiors
The house had been conceived in the 1970s, and at that time, odd angles were popular, such that one had to walk around the door after opening it, which made it difficult to greet visitors. We created a new, spacious slate-floored entryway (the same slate tile we used in the wine room) with cubbies for their many guests’ belongings.
Photo by Eric Rorer
Find the right local pro for your project
 Nina Williams Interiors
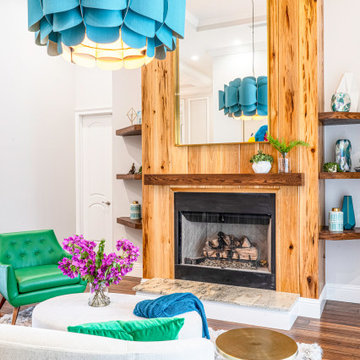
This space belongs to an artsy couple who is not afraid of color. An oversized blue chandelier made of wood veneers gives the living room a happy focal point. Pops of bright green cheer the space further.
 Mountain + Beach Interiors - Schonewill Int'l
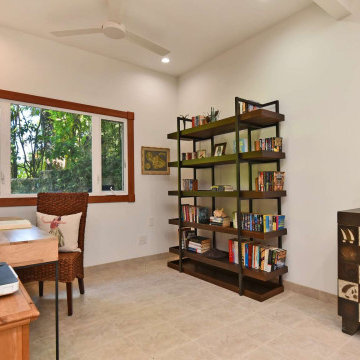
This antique Tansu belonged to the owner and we purchased new shelving for all their photo albums and books. A beautiful modern mango desk and seagrass desk chair.

 SAMTAK Design
All photos belong to SAMTAK Design, Inc.
Staircase - modern wooden l-shaped mixed material railing staircase idea in Los Angeles with wooden risers
Staircase - modern wooden l-shaped mixed material railing staircase idea in Los Angeles with wooden risers
 Refined & Co
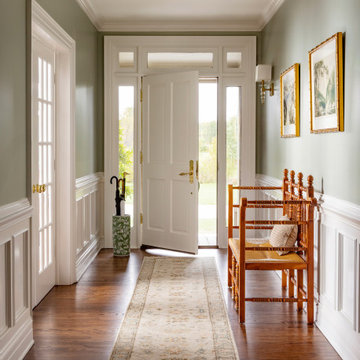
First impressions are quiet ones. A soft green, crisp millwork, and a bench that looks like it's always belonged here and the welcome begins long before the kitchen.
 SAMTAK Design
All photos belong to SAMTAK Design, Inc.
Example of a minimalist l-shaped kitchen design in Los Angeles with a drop-in sink, flat-panel cabinets, dark wood cabinets, quartz countertops, glass sheet backsplash, stainless steel appliances, an island and white countertops
Example of a minimalist l-shaped kitchen design in Los Angeles with a drop-in sink, flat-panel cabinets, dark wood cabinets, quartz countertops, glass sheet backsplash, stainless steel appliances, an island and white countertops

 Dawn Buller
This closet was already lined with cedar planks, but lacked good organization. A center peninsula with hanging on both sides gave the client space for all her belongings while the woodgrain melamine and crown molding add style

 Connect Homes
Joe Fletcher
Living room - mid-sized modern open concept bamboo floor living room idea in San Francisco with white walls, no fireplace and no tv
Living room - mid-sized modern open concept bamboo floor living room idea in San Francisco with white walls, no fireplace and no tv

 WSM Craft
Perfectly settled in the shade of three majestic oak trees, this timeless homestead evokes a deep sense of belonging to the land. The Wilson Architects farmhouse design riffs on the agrarian history of the region while employing contemporary green technologies and methods. Honoring centuries-old artisan traditions and the rich local talent carrying those traditions today, the home is adorned with intricate handmade details including custom site-harvested millwork, forged iron hardware, and inventive stone masonry. Welcome family and guests comfortably in the detached garage apartment. Enjoy long range views of these ancient mountains with ample space, inside and out.
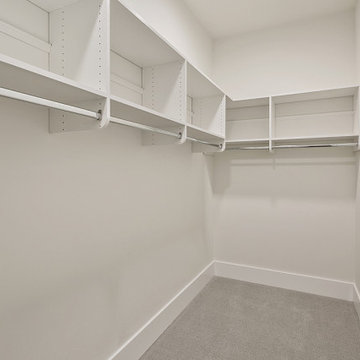
 JayMarc Homes
The Birch's guest closet features white shelving with clean lines and white trim, offering ample storage space for belongings. The white shelving provides a bright and organized look, ensuring easy access to items. The closet is enhanced by the presence of gray carpet, which adds a touch of coziness and comfort. With its neutral color scheme and well-designed layout, the guest closet in The Birch offers a practical and stylish storage solution for guests' personal belongings.
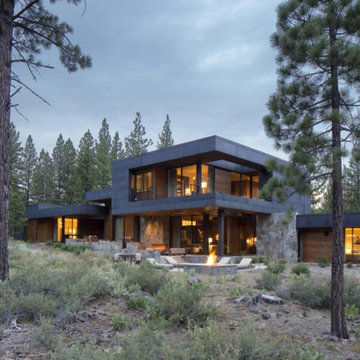
 Paul San Gemino Architect
Project: Benvenuto Court
Architect: Marmol Radziner and Associates
Design and photo belong to Marmol Radziner and Associates.
For this project I was part of the design team crafting documents for construction and permitting.

 Exterior Designs, Inc. by Beverly Katz
This backyard was originally boring and lacked purpose. The homeowner's yearned for a place to put their belongings, while creating a space fit for relaxation.

 America's Best House Plans
The two-car garage features a side-entry with an entrance into the mudroom where you can unburden yourself and your belongings on the lockers.
Example of a farmhouse garage design in Atlanta
Example of a farmhouse garage design in Atlanta


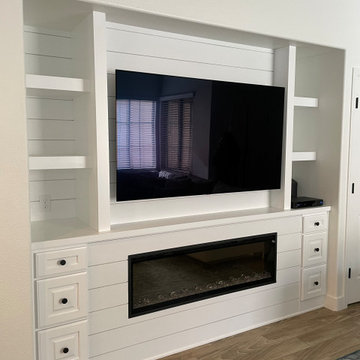
 Ranieri Construction LLC
The homeowner provided us an inspiration photo for this built in electric fireplace with shiplap, shelving and drawers. We brought the project to life with Fashion Cabinets white painted cabinets and shelves, MDF shiplap and a Dimplex Ignite fireplace.


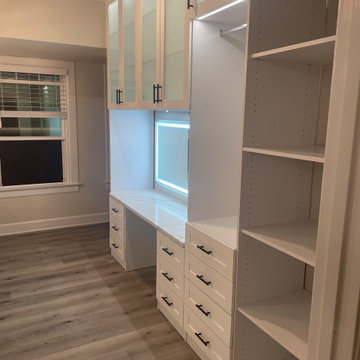
 Bienal Orlando
If space is at a premium, this white walk-in closet solution is perfect. It maximizes every inch of available space, providing efficient storage for your belongings without compromising on style.

 Dorm Decor
Shimmering shades of gold and silver give this room glimmer and glam!
Bedroom - small contemporary linoleum floor bedroom idea in Birmingham with beige walls
Bedroom - small contemporary linoleum floor bedroom idea in Birmingham with beige walls
46