
Search results for "Belongs" in Home Design Ideas

 Jeffrey Court HD
You can’t go wrong with this versatile Carbon Blend Hex Glass Mosaic Tile. What room in your house does this belong in?
 Susan Yeley Homes
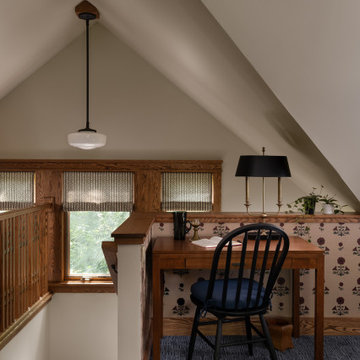
This home belonged to the controversial championship-winning IU basketball coach, but our client, who is trained as a landscape architect, has lived there over two decades now, undertaking several renovations over the years and beautifying the wooded grounds into a fairy tale setting. She came to us ready to make the coach’s former office into a gathering space and overnight accommodation, asking us to lean into the Craftsman shell rather than the Candy Stripe history of the space.


Find the right local pro for your project

 Jay Reinert Architect, LLC
We relocated the kitchen of this Haddonfield Victorian home into the space the dinning room used to inhabit. The old kitchen space became a laundry/mudroom space. This put the kitchen right where it belongs for a modern lifestyle; in the center of the house.

 Heath Stairworks
Many of our customers (especially those in the San Francisco Bay Area) are looking to replace iron railings with some mix of wood and other materials. Iron looks great on a staircase, but an all-iron system often feels like it doesn't match anything else in the home or looks like it belongs outside. Here, we extended the look of the customer's existing oak wood steps and flooring and managed to conceal most of the damage left by the old iron railing, where it had been bolted into the hardwood steps.

 The Tailored Closet and PremierGarage
Model of a reach in closet, the double hang helps to maximize your space to make sure all of your belongings fit nicely.
Mid-sized elegant gender-neutral reach-in closet photo in Jacksonville with dark wood cabinets
Mid-sized elegant gender-neutral reach-in closet photo in Jacksonville with dark wood cabinets

 Pine Creek Homes
Having fluidity from the interior to the exterior, and from the exterior to the landscaping is often overlooked when designing a home. Even the fire pit area in this picture was custom designed to belong with this home.

 Roux Design Studio
Guest Bathroom
Example of a small urban 3/4 gray tile and ceramic tile ceramic tile and gray floor doorless shower design in Phoenix with flat-panel cabinets, gray cabinets, a two-piece toilet, gray walls, an undermount sink and granite countertops
Example of a small urban 3/4 gray tile and ceramic tile ceramic tile and gray floor doorless shower design in Phoenix with flat-panel cabinets, gray cabinets, a two-piece toilet, gray walls, an undermount sink and granite countertops
 Pike Properties
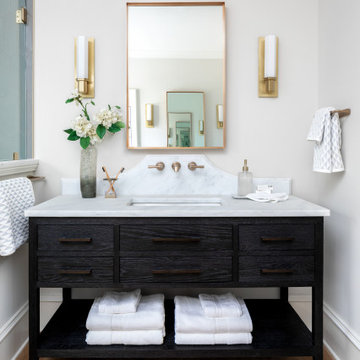
This primary bathroom features a custom barn door that adds a unique touch to the space. As you enter, you'll find a luxurious soaking tub and a spacious walk-in shower, providing options for relaxation and rejuvenation. The bathroom also includes dual vanities sourced from Restoration Hardware, offering both style and functionality. Adjacent to the bathroom is a convenient walk-in closet, providing ample storage for your belongings. This primary bathroom combines comfort, elegance, and practicality, creating a private oasis within your home.


 Veranda Estate Homes Inc.
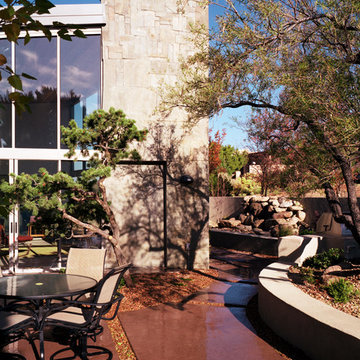
Example of a mid-sized trendy light wood floor and beige floor kitchen/dining room combo design in Calgary with white walls and no fireplace

 WSM Craft
Perfectly settled in the shade of three majestic oak trees, this timeless homestead evokes a deep sense of belonging to the land. The Wilson Architects farmhouse design riffs on the agrarian history of the region while employing contemporary green technologies and methods. Honoring centuries-old artisan traditions and the rich local talent carrying those traditions today, the home is adorned with intricate handmade details including custom site-harvested millwork, forged iron hardware, and inventive stone masonry. Welcome family and guests comfortably in the detached garage apartment. Enjoy long range views of these ancient mountains with ample space, inside and out.

 AYYA Design Haus
A private residence that redefines contemporary living through bold self-expression and layered storytelling. Designed as an intimate extension of its vibrant neighborhood, the home allows architecture to recede, becoming a canvas for art, identity, and personal mythology. Leather paneling nods to the underground scene, custom artworks explore bio-architecture, and handmade Japanese tiles lend quiet, tactile integrity—each element crafted to evoke belonging, creativity, and authenticity.
 Ester Interiors + Design
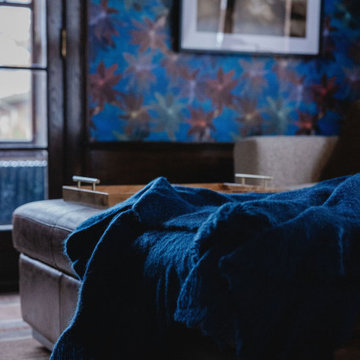
Originally belonging to her great great grandfather, the home was given new life when she purchased it and moved in with her young family. The design honors the character of the house while thoughtfully adapting it for modern family life. We layered unexpected details and use meaningful pieces to create spaces that feel storied and fresh.
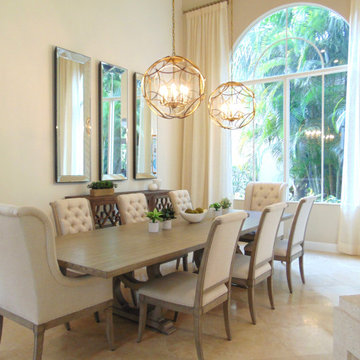
 JMR Designs, Inc.
This family home belongs to an active family with children who visit Florida as their second home. They requested a neutral, timeless design that would be family friendly and update the traditional space to a transitional style with modern farmhouse and coastal touches.
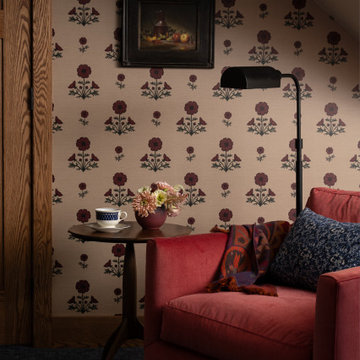 Susan Yeley Homes
This home belonged to the controversial championship-winning IU basketball coach, but our client, who is trained as a landscape architect, has lived there over two decades now, undertaking several renovations over the years and beautifying the wooded grounds into a fairy tale setting. She came to us ready to make the coach’s former office into a gathering space and overnight accommodation, asking us to lean into the Craftsman shell rather than the Candy Stripe history of the space.
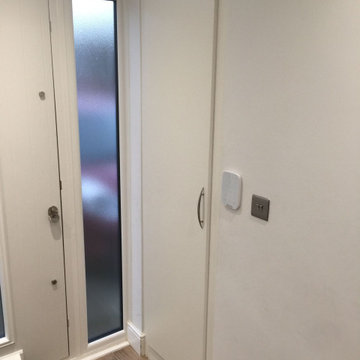
 Kudos Interior Design
To help maximise the full use of a wardrobe, adding a selection of clever internal wardrobe storage can create a functional area that works for individual needs, for example to allocate wardrobe for a favourite pair of shoes or to store children’s toys. Options include additional rail sections to hang coats, or open-shelving and drawer options to store smaller belongings – all of which keep a shared space organised and tidy.
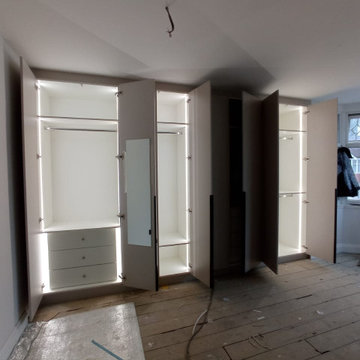 Kudos Interior Design
Hinged wardrobes help you make these decisions fast and quick by enhancing visibility to your belongings in the closet.
But, for a wardrobe that not only serves as a fantastic storage solution but adds definition and décor to space, you need to find that perfect design.
Check out these beautiful hinged wardrobe designs that completely transform the atmosphere as well as the appearance of a room
 AYYA Design Haus
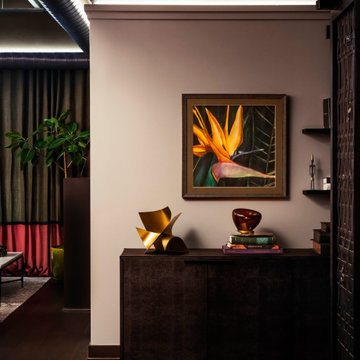
A private residence that redefines contemporary living through bold self-expression and layered storytelling. Designed as an intimate extension of its vibrant neighborhood, the home allows architecture to recede, becoming a canvas for art, identity, and personal mythology. Leather paneling nods to the underground scene, custom artworks explore bio-architecture, and handmade Japanese tiles lend quiet, tactile integrity—each element crafted to evoke belonging, creativity, and authenticity.
 SpaceManager Closets
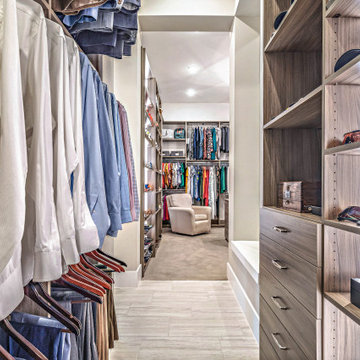
If you enjoy wide open space concepts, this is a Master suite to admire. The dimmable LED ribbon lighting beautifully enhances the colors and textures of the client’s belongings. Travel necessities, carry on luggage and jewelry drawers are located in the center packing island. An island perfectly organized to simplify the daunting task of packing for work or pleasure.
81