
Search results for "Belongs" in Home Design Ideas

 AYYA Design Haus
A private residence that redefines contemporary living through bold self-expression and layered storytelling. Designed as an intimate extension of its vibrant neighborhood, the home allows architecture to recede, becoming a canvas for art, identity, and personal mythology. Leather paneling nods to the underground scene, custom artworks explore bio-architecture, and handmade Japanese tiles lend quiet, tactile integrity—each element crafted to evoke belonging, creativity, and authenticity.

 unique creations
This beautiful home in Fairview (north of Dallas) has been updated by homeowner but got stuck in the kitchen when faced with what to do with the red brick. In order to blend with the contemporary update I was able to bring a new look to the brick to make it appear to belong and shine.

 User
Example of a transitional galley dark wood floor and brown floor open concept kitchen design in Portland with shaker cabinets, black cabinets, gray backsplash, white appliances, an island and white countertops
Find the right local pro for your project


 JOURNEY HOME INTERIORS
Daniel Blue Architectural Photography
Example of a large transitional formal and open concept medium tone wood floor and brown floor living room design in San Francisco with white walls
Example of a large transitional formal and open concept medium tone wood floor and brown floor living room design in San Francisco with white walls

 Craig Associates General Contractors, Inc.
Mid-sized minimalist master black tile and ceramic tile ceramic tile doorless shower photo in San Francisco with a drop-in sink, white cabinets, granite countertops, a one-piece toilet, white walls and shaker cabinets

 The Tailored Closet & PremierGarage of Greater DC
This twin set of primary closets are the perfect spot for our Leesburg clients to store their personal belongings. Not only are they practical and functional in design, they also feature jewelry drawers and tilt-out laundry hampers for example, both of which provide a ease of use on a regular basis.

 Valet Custom Cabinets & Closets
The last closet we tackled was in the guest room. Essential here was a place to put a full-sized suitcase – off the floor. Shelves above and below the suitcase let guests unpack some of their belongings so they feel at home. Lower shelves and the suitcase alcove pop with a muted blue exposed wall behind the shelving. Simple but elegant, this guest closet tells anyone who visits, “welcome!”

 Amy Carman Design
A styled library wall highlights personal memories, art, and favorite belongings, and cabinets below create plenty of storage.
Example of a mid-sized minimalist open concept medium tone wood floor and brown floor living room design in Milwaukee with white walls, no fireplace and no tv
Example of a mid-sized minimalist open concept medium tone wood floor and brown floor living room design in Milwaukee with white walls, no fireplace and no tv

 Old Hillsboro Building Company
Adding on to this modest ranch home in Brentwood brought form and function for our clients. The young family gained an upstairs great room above a spacious new kitchen and living room. Upgrades in the dining room and laundry room tied the new elements into the existing spaces, creating a smooth transition that looked like it had always belonged.

 Signature Dream Homes
Large trendy l-shaped medium tone wood floor and brown floor kitchen pantry photo in San Francisco with a drop-in sink, raised-panel cabinets, white cabinets, laminate countertops, gray backsplash, ceramic backsplash, white appliances and an island

 One Room at a Time, Inc.
There was no front porch on this existing home. The porch looks like it has belonged on this house since it was originally built, which was the homeowner's preference. All materials are composite with the character of a traditional porch. Turned columns and balusters complete the look.
One Room at a Time, Inc.

 WSM Craft
Perfectly settled in the shade of three majestic oak trees, this timeless homestead evokes a deep sense of belonging to the land. The Wilson Architects farmhouse design riffs on the agrarian history of the region while employing contemporary green technologies and methods. Honoring centuries-old artisan traditions and the rich local talent carrying those traditions today, the home is adorned with intricate handmade details including custom site-harvested millwork, forged iron hardware, and inventive stone masonry. Welcome family and guests comfortably in the detached garage apartment. Enjoy long range views of these ancient mountains with ample space, inside and out.

 Rebecca Pelletier Interiors, ASID, MA
These twin headboards belonged to our client’s mother in Beverly Hills many years ago and we repurposed them for the 2 granddaughters that visit. The custom iron half testers holding the Scalamandre sheers are secured nicely on the pale mist shiplap walls. All of the bedding is custom with fabrics from Fabricut, Pindler and Scalamandre. Down and feather beds are by Ogallala. Matlasse is by Peacock Alley and has a design of an antique button from Vienna.

 Patricia Warren
The Guest Bathroom was re-configured within the existing space.
Example of a small arts and crafts 3/4 black and white tile and subway tile ceramic tile and multicolored floor alcove bathtub design in Phoenix with a two-piece toilet, white walls and a console sink
Example of a small arts and crafts 3/4 black and white tile and subway tile ceramic tile and multicolored floor alcove bathtub design in Phoenix with a two-piece toilet, white walls and a console sink

 Room & Board
We’ve all thought about getting rid of our belongings and traveling the world, right? Well, Hailey Andresen of Household Mag did just that! Along with her husband and son, they traveled the world for a year before returning to Brooklyn. With our help, Hailey created a simple and sweet kid bedroom for her son Owen to grow up in.
 Pike Properties
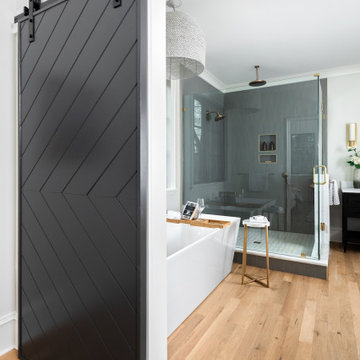
This primary bathroom features a custom barn door that adds a unique touch to the space. As you enter, you'll find a luxurious soaking tub and a spacious walk-in shower, providing options for relaxation and rejuvenation. The bathroom also includes dual vanities sourced from Restoration Hardware, offering both style and functionality. Adjacent to the bathroom is a convenient walk-in closet, providing ample storage for your belongings. This primary bathroom combines comfort, elegance, and practicality, creating a private oasis within your home.
 Old Hillsboro Building Company
Adding on to this modest ranch home in Brentwood brought form and function for our clients. The young family gained an upstairs great room above a spacious new kitchen and living room. Upgrades in the dining room and laundry room tied the new elements into the existing spaces, creating a smooth transition that looked like it had always belonged.

 Organized Living
Eliminate the need for a dresser by installing freedomRail shelves and hanging rods. Decide how many shelves and rods you need to fit all your belongings in your closet!
 Forest City Cabinets
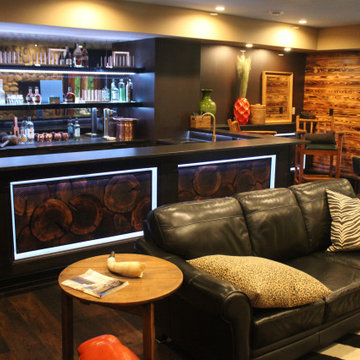
Custom bar. The challenge in this job was to make a dark but inviting space with a modern vibe in a large log home. The goal was to be different than the rest of the house without being out of place. This required some creativity, but it works! The bar feels like it belongs in the house, but is still strikingly different.
82