
Search results for "Belongs" in Home Design Ideas
 Susan Yeley Homes
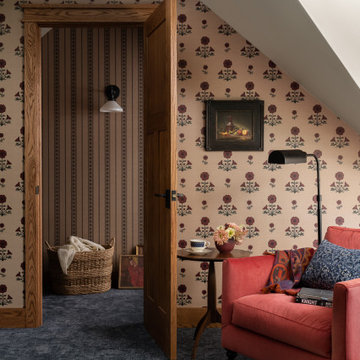
This home belonged to the controversial championship-winning IU basketball coach, but our client, who is trained as a landscape architect, has lived there over two decades now, undertaking several renovations over the years and beautifying the wooded grounds into a fairy tale setting. She came to us ready to make the coach’s former office into a gathering space and overnight accommodation, asking us to lean into the Craftsman shell rather than the Candy Stripe history of the space.

 Cabinets & Designs
Tired of cluttered bathroom drawers? Wood-Mode has the solution for you! These drawers are specialized with built in compartments so you are able to organize your belongings how you please.
 Susan Yeley Homes
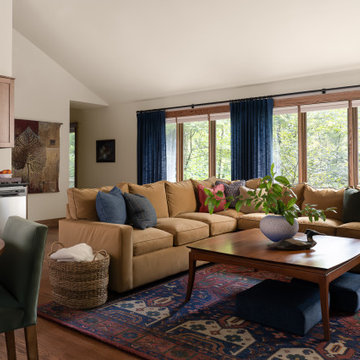
This home belonged to the controversial championship-winning IU basketball coach, but our client, who is trained as a landscape architect, has lived there over two decades now, undertaking several renovations over the years and beautifying the wooded grounds into a fairy tale setting. She came to us ready to make the coach’s former office into a gathering space and overnight accommodation, asking us to lean into the Craftsman shell rather than the Candy Stripe history of the space.
Find the right local pro for your project

 Synergy Design & Construction
We replaced the existing closet’s by-pass doors with new hinged doors that allow full access to the closet. We also worked closely with the clients to design and tweak a custom storage solution that would help them keep their sanity! We crafted a mixture of shelving, cubbies, and shoe spaces that are customized to their belongings and maximize the functionality of this closet.

 Store with Style
This space was also used as a guest room but without closets made it difficult for guests to store their belongings. We created mini closets with a tilt out hamper for their convenience. As you turn the corner there are 2 matching dresser/wardrobe combinations and the bed will be placed in between them.

 Old Hillsboro Building Company
Adding on to this modest ranch home in Brentwood brought form and function for our clients. The young family gained an upstairs great room above a spacious new kitchen and living room. Upgrades in the dining room and laundry room tied the new elements into the existing spaces, creating a smooth transition that looked like it had always belonged.

 Jill Helgeson Interiors
This room was completely gutted down to a complete shell where the only thing left in place were the windows. We re-did the wiring along with new heating and air. Most of the antique wood furniture belonged to the homeowner, but was arranged around the massive 17 foot rug. The natural soft green wall colors and green sofa seats complement the bronze bed and green custom drapes which shield the installed plantation shutters. The brass hardware on the doors were all changed to oil rubbed bronze handles. All of the cabinetry was custom designed with built in closets.
 Annette Jaffe Interiors
We designed a Cape-inspired interior design to reflect the clients' roots and create a sense of timeless belonging. The space features bright and airy interiors, cozy furnishings, and a warm, welcoming atmosphere perfect for family relaxation.
In the family room, elegant window treatments invite natural light to dance across the warm, worn leather and wood paneling, creating a bright and airy atmosphere. Cozy furnishings seamlessly blend style with comfort, making this room both stylish and welcoming.

 Amethyst Home
Countertop space is the ultimate luxury -- we made sure that these homeowners had plenty of space to bake, make pizza...This black quartz with dramatic white veining is a breeze to keep clean and requires little to no maintenance.
If anyone asks -- we are 100% team "sofas belong in the kitchen". Life happens in the kitchen! Upholstered in linen, the sofa is petite yet ultra comfortable for dining. These rounded black cane chairs are soft but modern for this young family.

 User
Emmett transforms a traditional, turn-of-the-century iron bed design into a statement-making minimalist and modern bed. Inspired by a classic slatted design, Emmett’s minimalist steel frame has a taller, leaner headboard, a footboard with a single, horizontal bar, and steel slats that support a standard or ultra-low foundation and mattress. Its clean-cut, architectural metal bed silhouette belongs at the heart of any retreat; it can live just as easily in a loft as it can in a ranch house.
 AYYA Design Haus
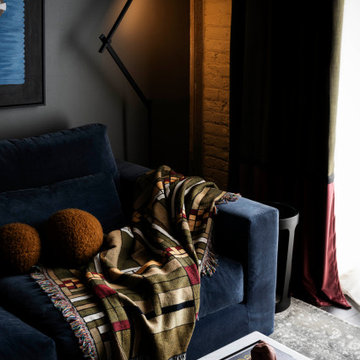
A private residence that redefines contemporary living through bold self-expression and layered storytelling. Designed as an intimate extension of its vibrant neighborhood, the home allows architecture to recede, becoming a canvas for art, identity, and personal mythology. Leather paneling nods to the underground scene, custom artworks explore bio-architecture, and handmade Japanese tiles lend quiet, tactile integrity—each element crafted to evoke belonging, creativity, and authenticity.
 American Freight Furniture, Mattress, Appliance
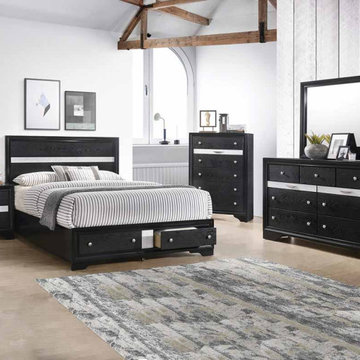
The Regata bedroom group is a sleek addition to your bedroom space. The modern black tone retains the wood grain finish for a rustic juxtaposition. Textured silver tone drawers provide felt lined partitioned storage for delicate items. Storage drawers on the footboard offer even more opportunities to tuck away belongings.
 JMR Designs, Inc.
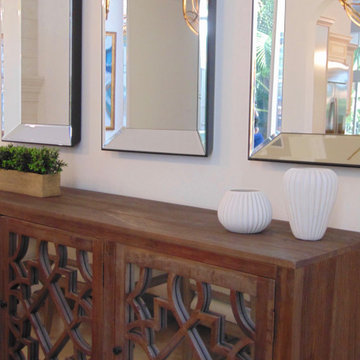
This family home belongs to an active family with children who visit Florida as their second home. They requested a neutral, timeless design that would be family friendly and update the traditional space to a transitional style with modern farmhouse and coastal touches.
 AYYA Design Haus
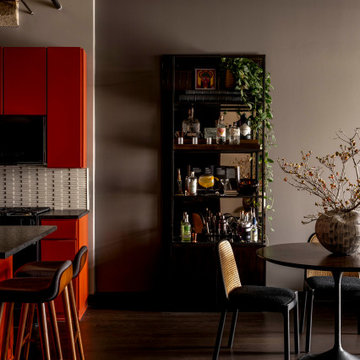
A private residence that redefines contemporary living through bold self-expression and layered storytelling. Designed as an intimate extension of its vibrant neighborhood, the home allows architecture to recede, becoming a canvas for art, identity, and personal mythology. Leather paneling nods to the underground scene, custom artworks explore bio-architecture, and handmade Japanese tiles lend quiet, tactile integrity—each element crafted to evoke belonging, creativity, and authenticity.
 Emma Spring Home & Wardrobe
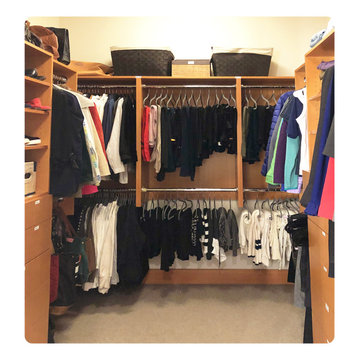
AFTER! Creating a personalized system based on your belongings and routines is key! Emma Spring prioritizes space for the things you love most.

 Corinne Brown ASID, Inc., dba Brown Design Group
The chairs were all handcarved by Lance Stanislaw, each with an image of a different dog belonging to the owners. Their favorite toys are carved on the backs. Note the claw foot details. The Potholder has the local mountain ranges depicted on each panel. Cabinets are by Peter Grisdela of Hollywood Sierra Kitchens.
Lesley Allen Photography
 Jere Bradwell / J Bradwells Home & Design
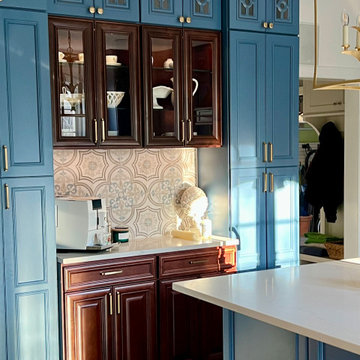
Custom Mullions in upper cabinets were a traditional element that helped the modern kitchen feel like it belonged in a traditional stone home.
Inspiration for a large contemporary home design remodel in Philadelphia
Inspiration for a large contemporary home design remodel in Philadelphia

 Impact Renovators
A house that previously belonged to Benjamin Moore Paints and used as a demo space to showcase colours, materials and new paints was acquired by two young professionals. Desperately needing a makeover and an update, Impact Renovators completed both the Design and Build of this project.
 DEANE Inc | Distinctive Design & Cabinetry
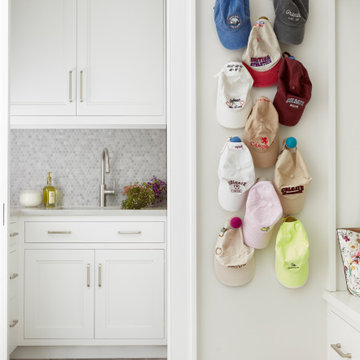
The secondary entrance to this home is designed to keep items neatly stowed and out of sight. The spacious custom cabinetry and built-in cubbies designed for jackets, backpacks, and shoes ensures everyone will find a home for their belongings. A hexagonal marble backsplash is balanced by neutral Quartzite countertops with an extra sink for wet or soiled items, while the mudroom has a stone floor to withstand all weather challenges.
 Kudos Interior Design
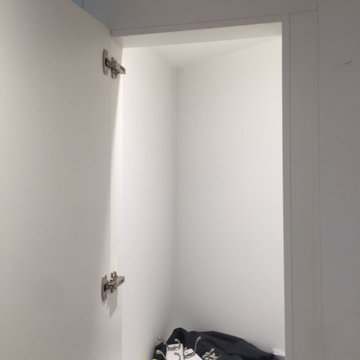
To help maximise the full use of a wardrobe, adding a selection of clever internal wardrobe storage can create a functional area that works for individual needs, for example to allocate wardrobe for a favourite pair of shoes or to store children’s toys. Options include additional rail sections to hang coats, or open-shelving and drawer options to store smaller belongings – all of which keep a shared space organised and tidy.
79