
Search results for "Belongs" in Home Design Ideas

 The Ardent Gardener Landscape Design
A firepit patio built into the hillside, retains as well as provides additional seating in this beautiful space. Xeriscape plantings and careful planning to disturb the hillside as little as possible, allow the space to feel like it really belongs here.

 WSM Craft
Perfectly settled in the shade of three majestic oak trees, this timeless homestead evokes a deep sense of belonging to the land. The Wilson Architects farmhouse design riffs on the agrarian history of the region while employing contemporary green technologies and methods. Honoring centuries-old artisan traditions and the rich local talent carrying those traditions today, the home is adorned with intricate handmade details including custom site-harvested millwork, forged iron hardware, and inventive stone masonry. Welcome family and guests comfortably in the detached garage apartment. Enjoy long range views of these ancient mountains with ample space, inside and out.

 Atelier Mohammad Alomran
This project located in Dammam in Saudi Arabia. The main concept in this project started from the architecture, the client wanted to have different level inside the house. We created some spaces with high ceiling and gave the house something special belong to the interior design ideas. In the interior we select very simple elements in the design and we support that with elegant materials.
Find the right local pro for your project
 WSM Craft
Perfectly settled in the shade of three majestic oak trees, this timeless homestead evokes a deep sense of belonging to the land. The Wilson Architects farmhouse design riffs on the agrarian history of the region while employing contemporary green technologies and methods. Honoring centuries-old artisan traditions and the rich local talent carrying those traditions today, the home is adorned with intricate handmade details including custom site-harvested millwork, forged iron hardware, and inventive stone masonry. Welcome family and guests comfortably in the detached garage apartment. Enjoy long range views of these ancient mountains with ample space, inside and out.

 Lindgren Landscape
This new home in Fort Collins Colorado belongs to a large family with young children that love to play outside.We designed an outdoor loving space that provides something for everyone, and for all seasons in Colorado.The swimming pool has an automatic cover that prevents unauthorized use, and the pool deck is constructed using Belgard Pavers.The custom-built masonry fire pit has an automatic ignition system that ignites with the flip of a switch.The water feature has a 70' stream that terminates into a pond near the fire pit.The rest of the landscape softens the hardscape with intentional plantings that provide four seasons of interest.

 Lisa Stewart Design
We enlarged the openings to the Breakfast/ Family Room and the Sun Room without disturbing the structural walls. That added space for the bar seating the homeowner loved! The homeowners also raved about all the extra space we gained in the kitchen remodel by adding cabinet pantries that created more space for appliances, special glassware and dish collections along with food storage. To do this we removed pantry walls that wasted space. Notice the Travertine Countertops continue up the wall as a Backsplash! We then updated the main level living spaces with their belongings lovingly edited and decorated with attention to detail.


 Room & Board
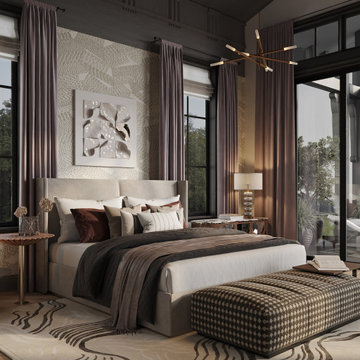
We’ve all thought about getting rid of our belongings and traveling the world, right? Well, Hailey Andresen of Household Mag did just that! Along with her husband and son, they traveled the world for a year before returning to Brooklyn. With our help, Hailey created a simple and sweet kid bedroom for her son Owen to grow up in.

 Sitting Pretty Redesign
AFTER photo - occupied home staging consultation. Room already featured neutral colors and upgraded finishes. Suggested made to move larger patterned rug to entryway, where it was needed more significantly. Cleared counters and tub surround of personal belongings. Added art and accessories for interest.

 designstiles
California Coastal Play Room
In this beach house playroom, the wall jutted out awkwardly on one side of the room. It made this weird unnecessary ledge. To make it into usable space, we added reclaimed wood shelves above for toys and books. Behind the shelves, a Schumacher wall covering adds interest.
Styling existing belongings in a different way give each piece a whole new feel!
Color and Pattern are the theme of the space.
One of the reasons I love doing kid spaces is that you can go a little wild with color!
Photo Credit: Amy Bartlam

 Heath Stairworks
Many of our customers (especially those in the San Francisco Bay Area) are looking to replace iron railings with some mix of wood and other materials. Iron looks great on a staircase, but an all-iron system often feels like it doesn't match anything else in the home or looks like it belongs outside. Here, we extended the look of the customer's existing oak wood steps and flooring and managed to conceal most of the damage left by the old iron railing, where it had been bolted into the hardwood steps.

 Johnson & Galyon Homes
Family room - transitional medium tone wood floor and brown floor family room idea with white walls, a standard fireplace, a stone fireplace and a wall-mounted tv

 Brynn Charles Designs, LLC
Who says plates only belong on the dining room table? This beautiful piece accents a wall that is visible from the front entryway and complements the transitional dining room it hangs in. Part of our award-winning model home design in Winslow, New Jersey.
 Forest City Cabinets
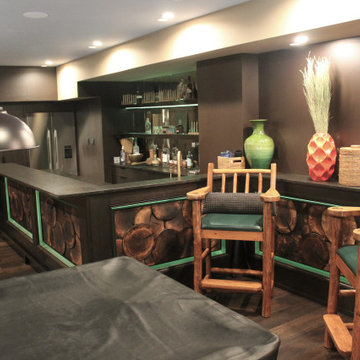
Custom bar. The challenge in this job was to make a dark but inviting space with a modern vibe in a large log home. The goal was to be different than the rest of the house without being out of place. This required some creativity, but it works! The bar feels like it belongs in the house, but is still strikingly different.

 Modern Rustic Homes
Inspiration for a large rustic beige three-story wood house exterior remodel in Atlanta with a hip roof and a shingle roof

 JayMarc Homes
The upstairs secondary bedroom contains lots of space for personal belongings. The warm gray walls are complimented by the creamy yellow and white hues.

 KASA Interior Design
Scott Amundson Photography
1960s carpeted and beige floor mudroom photo in Minneapolis with white walls
1960s carpeted and beige floor mudroom photo in Minneapolis with white walls

 Old Hillsboro Building Company
Adding on to this modest ranch home in Brentwood brought form and function for our clients. The young family gained an upstairs great room above a spacious new kitchen and living room. Upgrades in the dining room and laundry room tied the new elements into the existing spaces, creating a smooth transition that looked like it had always belonged.

 SnapSports® Athletic Floors & Outdoor Courts
this home backyard game court belongs to local newscaster in the San Diego area. complete construction by our local SnapSports Builders - Nationwide
 Forest City Cabinets
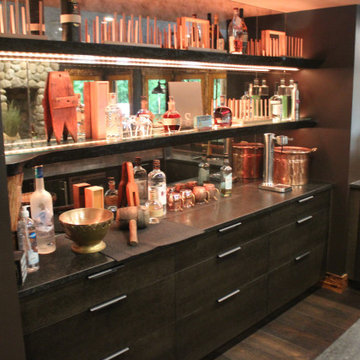
Custom bar. The challenge in this job was to make a dark but inviting space with a modern vibe in a large log home. The goal was to be different than the rest of the house without being out of place. This required some creativity, but it works! The bar feels like it belongs in the house, but is still strikingly different.
83