
Search results for "Belongs" in Home Design Ideas
 Melissa Berry Interiors LLC
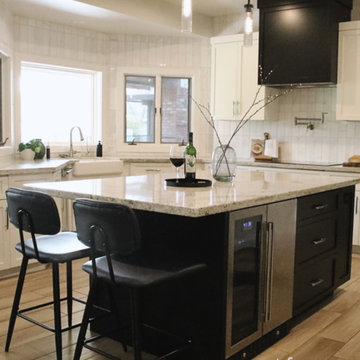
What started as a refresh for these homeowners became a cross between a refresh and a reno. They knew they wanted their kitchen to feel more elevated and as though it belonged in their beautiful custom home but didn't know how to achieve that on their own.
 Sitting Pretty Redesign
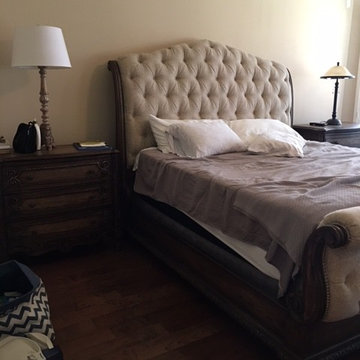
BEFORE photo - occupied home staging consultation. Master bedroom already had high-end furnishings and neutral color scheme; however, buyer appeal was improved by adding interest to the bed with decorative pillows. Matching lamps were added to improve the balance and scale of the space. Floors and surfaces were cleared of personal belongings.
 Watch Hill Designs, LLC
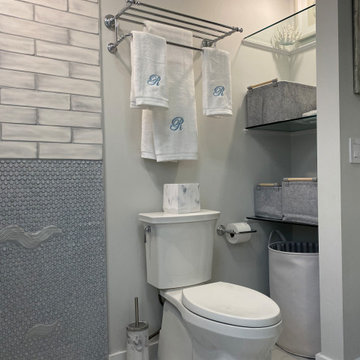
They had an original small closet - with the door competing with the entrance door - we felt this took up so much room - so we simply spun it into the room, eliminating the conflict- by adding a small low profile light and glass shelves - we were able to create mood lighting - a feeling of “larger space” as well as provide the same amount of storage. The bonus was the ability to put lighting switches where they belonged - on the right hand side for easy access!
Find the right local pro for your project

 Perez Custom Upholstery, LLC
Inspiration for a small timeless travertine floor and beige floor hallway remodel in Dallas with beige walls
 Airy Kitchens
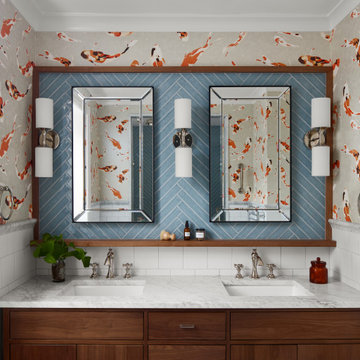
Our client’s previous home in Hong Kong inspired the design for this bathroom. The designer chose blue herringbone tile to signify spaces with water. We also added playful koi fish wallpaper. The tub surround is made of marble, and the shower features marble components. The mirror is custom, with a walnut frame and a small ledge. This home belongs to a lovely couple in Chestnut Hill.

 Pine Creek Homes
Having fluidity from the interior to the exterior, and from the exterior to the landscaping is often overlooked when designing a home. Even the fire pit area in this picture was custom designed to belong with this home.

 Crooked Oak
Floor to ceiling espresso wood cabinetry, a comprehensive lighting plan, and ample counterspace to set out belongings, wrap presents or create a coffee station put the "sweet" in master suite.
 User
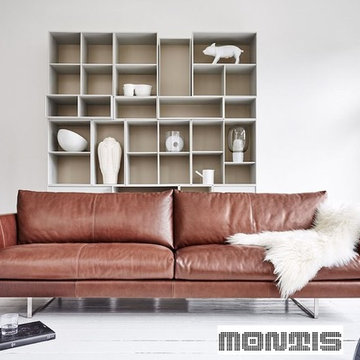
The ideal sofa for any living room
The legs under the delicately cut cubist surrounds are almost hidden from view, as a result of which the couch seems to have no connection with the floor. The materials are made of the best quality. The height of the seat is chosen quite high in order to simplify the standing up. Axel has more than 30 possible combinations because of all the different sizes and elements. To the options of Axel belong also the large and small ottomans. Axel is comfortable also an inviting and cosy appearance.
 Sunspace By Premier Outdoor Space
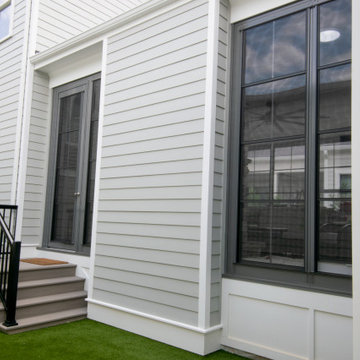
A perfect match that looks like it has always been there. A successful project is one that looks like it belongs, where you can't tell where the renovation begins and ends.

 In-ex-teriors
This amazing farmhouse built in the 1870’s was in need of a new sunporch. We removed the existing structure and built a new 3-season addition that was built to look like it ‘belonged’ with the home. The homeowners were very clear in their desire to have the addition look like it has always been part of the home. They, and we, were very happy with the finished product. Since it’s completion in November 2016, they have used the new space for large family functions as well as 3 (almost 4) season day-to-day living.

 Filament Lighting & Home
Inspiration for a large transitional single-wall dark wood floor eat-in kitchen remodel in Minneapolis with an undermount sink, shaker cabinets, white cabinets, marble countertops, white backsplash, stone slab backsplash, stainless steel appliances and an island

 Paul Lafrance Design
This fun movie-theatre themed space was designed especially for the foster children cared for by the homeowners! They needed a space that they could call their own and always feel welcome in, with all the amenities they might need, including a place to keep their belongings, eat meals, hang out, watch movies, and even sleep comfortably at the end of a long day. Designed and built by Paul Lafrance Design.

 Lisa Stewart Design
We enlarged the openings to the Breakfast/ Family Room and the Sun Room without disturbing the structural walls. That added space for the bar seating the homeowner loved! The homeowners also raved about all the extra space we gained in the kitchen remodel by adding cabinet pantries that created more space for appliances, special glassware and dish collections along with food storage. To do this we removed pantry walls that wasted space. Notice the Travertine Countertops continue up the wall as a Backsplash! We then updated the main level living spaces with their belongings lovingly edited and decorated with attention to detail.
 Pine Creek Homes
Having fluidity from the interior to the exterior, and from the exterior to the landscaping is often overlooked when designing a home. Even the fire pit area in this picture was custom designed to belong with this home.
 Lisa Stewart Design
We enlarged the openings to the Breakfast/ Family Room and the Sun Room without disturbing the structural walls. That added space for the bar seating the homeowner loved! The homeowners also raved about all the extra space we gained in the kitchen remodel by adding cabinet pantries that created more space for appliances, special glassware and dish collections along with food storage. To do this we removed pantry walls that wasted space. Notice the Travertine Countertops continue up the wall as a Backsplash! We then updated the main level living spaces with their belongings lovingly edited and decorated with attention to detail.

 Pro Dunk Hoops
We love seeing Pro Dunk products looking like they belong. This Platinum Basketball System does just that in Tony's backyard. It looks homey, sporty, fun and professional This is a Pro Dunk Platinum Basketball System that was purchased in September of 2010. It was installed on a 20 ft wide by a 20 ft deep playing area in Kittery, ME. Browse all of Tony M's photos navigate to: http://www.produnkhoops.com/photos/albums/tony-20x20-pro-dunk-platinum-basketball-system-205/
 JMR Designs, Inc.
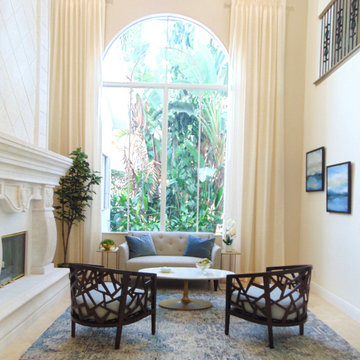
This family home belongs to an active family with children who visit Florida as their second home. They requested a neutral, timeless design that would be family friendly and update the traditional space to a transitional style with modern farmhouse and coastal touches.
 Jennifer Coyle Interior Design
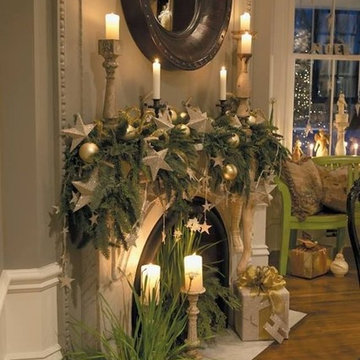
Holiday decorating is so fun for me to do. It completely brings me into the holiday spirit. This is why we offer a holiday decorating. It takes someone with a design skill to be able to make a very special holiday house. We are trained to place pieces together that tell a story and belong to one another. Make you holidays less stressful this season and hire an Interior Designer to do the work for you. Your house will look fantastic when you get home and you and your family will enjoy it the whole holiday season.
 Lindy Design Build
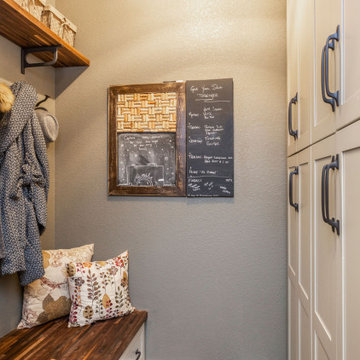
We wanted to make sure we gave this busy family a landing place for all their belongings. With plenty of cabinetry storage, a sweet built-in bench, and hooks galore there’s no more jockeying to find a home for coats.
 JMR Designs, Inc.
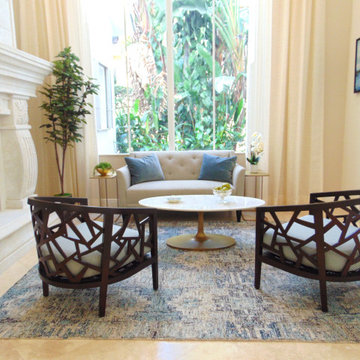
This family home belongs to an active family with children who visit Florida as their second home. They requested a neutral, timeless design that would be family friendly and update the traditional space to a transitional style with modern farmhouse and coastal touches.
93