
Search results for "Belongs" in Home Design Ideas

 Amethyst Home
Countertop space is the ultimate luxury -- we made sure that these homeowners had plenty of space to bake, make pizza...This black quartz with dramatic white veining is a breeze to keep clean and requires little to no maintenance.
If anyone asks -- we are 100% team "sofas belong in the kitchen". Life happens in the kitchen! Upholstered in linen, the sofa is petite yet ultra comfortable for dining. These rounded black cane chairs are soft but modern for this young family.
 Amethyst Home
Countertop space is the ultimate luxury -- we made sure that these homeowners had plenty of space to bake, make pizza...This black quartz with dramatic white veining is a breeze to keep clean and requires little to no maintenance.
If anyone asks -- we are 100% team "sofas belong in the kitchen". Life happens in the kitchen! Upholstered in linen, the sofa is petite yet ultra comfortable for dining. These rounded black cane chairs are soft but modern for this young family.

 Laughlin Design Associates, Inc.
Fourth avenue modern water wise landscape features beautiful Karl Foerster grass and ice plant.
Rick Laughlin, APLD
Design ideas for a mid-sized modern drought-tolerant and full sun front yard gravel garden path in Salt Lake City for summer.
Design ideas for a mid-sized modern drought-tolerant and full sun front yard gravel garden path in Salt Lake City for summer.
Find the right local pro for your project

 INTERSTATE CUSTOM KITCHEN & BATH INC.
Eat-in kitchen - large contemporary l-shaped medium tone wood floor and brown floor eat-in kitchen idea in Boston with an undermount sink, light wood cabinets, granite countertops, porcelain backsplash, stainless steel appliances, an island, flat-panel cabinets and beige backsplash


 Ammirato Construction, Inc.
Client Testimonial from project:
John just completed my master bathroom gut as well as refinishing my hardwood floors and powder bath remodel. I can't say enough about John and his team. He is quick to respond, trustworthy, organized, timely, and does beautiful work. I'm an interior designer, so I know exactly how I want the finished project to look and John delivered exactly what I wanted down to the tiniest detail.
My master bath was a complicated project with lots of custom details and he came up with creative ways to implement such a design. It was nice to leave on several week long vacations and not only trust that my house and belongings were safe and watched after, but also to be able to see the progress that he documented daily with photos and notes on BuilderTrend - a website that he uses to communicate with clients.
I will most certainly use Ammirato Construction in the future, and well as recommend them to clients and friends.
Virtual Imagery 360 Photography

 Ryann Reed Design Build
We opened up this kitchen into the dining area which added more natural light. The family wanted to make sure the kitchen was handicap accessible for their son. We made sure that the aisle were wide enough for the wheelchair. The open shelf island was made specifically for the customer's son. This is his place that he can store his belonging with easy access. The customer fell in love with the Typhoon Bordeaux granite and we helped him select cabinets that would compliment the granite. We selected the flat panel cabinets in oak for a modern look but also for durability. Photographer: Ilona Kalimov

 Lisa Stewart Design
We enlarged the openings to the Breakfast/ Family Room and the Sun Room without disturbing the structural walls. That added space for the bar seating the homeowner loved! The homeowners also raved about all the extra space we gained in the kitchen remodel by adding cabinet pantries that created more space for appliances, special glassware and dish collections along with food storage. To do this we removed pantry walls that wasted space. Notice the Travertine Countertops continue up the wall as a Backsplash! We then updated the main level living spaces with their belongings lovingly edited and decorated with attention to detail.
 Amethyst Home
Countertop space is the ultimate luxury -- we made sure that these homeowners had plenty of space to bake, make pizza...This black quartz with dramatic white veining is a breeze to keep clean and requires little to no maintenance.
If anyone asks -- we are 100% team "sofas belong in the kitchen". Life happens in the kitchen! Upholstered in linen, the sofa is petite yet ultra comfortable for dining. These rounded black cane chairs are soft but modern for this young family.

 Wise Design & Remodel LLC
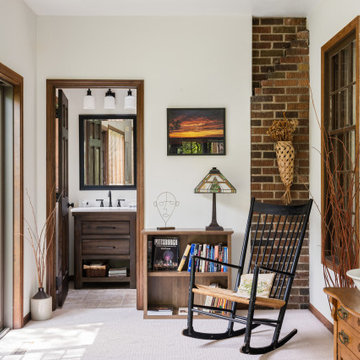
These Minneapolis homeowners had wished for a 1st floor powder room for many years. Wise Design & Remodel found a way! We transformed an unused area into a space that functioned and also fitted cohesively into the home.
This was achieved by partitioning the existing space, extensive plumbing and drainage relocation. With trim finishes that felt like they belonged and also leaving the original chimney brick exposed to add character!

 California Closets HQ
Generous hanging space and well appointed shelving make this walk in closet feel exceptionally open and tranquil.
• Classic White finish creates a modern and serene space
• Round chrome poles and decorative hardware add a touch of interest to the design.
• Slab drawer fronts offer simple, clean design.
• Coordinating countertops provide extra space to display belongings.
• Adjustable shelving allow for flexibility as space needs change.

 Alexanian Carpet & Flooring
In this bedroom, Karin has incorporated some of the homeowners treasured belongings, along with her signature touch. We love Karin's choice of custom area rug... a perfect mix of pattern and colour tones.
Photography: Jaclyn Colville

 Crogan Inlay Floors
Inlay design inspired by the fact that this house belonged to a wonderful writer.
Inspiration for a small eclectic galley linoleum floor and multicolored floor enclosed kitchen remodel in Los Angeles with a single-bowl sink, raised-panel cabinets, green cabinets, granite countertops and stainless steel appliances
Inspiration for a small eclectic galley linoleum floor and multicolored floor enclosed kitchen remodel in Los Angeles with a single-bowl sink, raised-panel cabinets, green cabinets, granite countertops and stainless steel appliances

 Ergon Engineered Stone & Viva Ceramica
Inspiration for a contemporary living room remodel in Chicago with no fireplace and no tv
 Lisa Stewart Design
We enlarged the openings to the Breakfast/ Family Room and the Sun Room without disturbing the structural walls. That added space for the bar seating the homeowner loved! The homeowners also raved about all the extra space we gained in the kitchen remodel by adding cabinet pantries that created more space for appliances, special glassware and dish collections along with food storage. To do this we removed pantry walls that wasted space. Notice the Travertine Countertops continue up the wall as a Backsplash! We then updated the main level living spaces with their belongings lovingly edited and decorated with attention to detail.

 Belak Woodworking LLC
Built-in bookcase cabinet in white finish designed to provide sufficient shelving space for books, souvenirs, small storage boxes, photos, and any other decorative items. Double doors cabinets on the bottom for additional space for belongings. Can be customized in size, material, and finish. Hand crafted in US. Price: $8,000+
 Lisa Stewart Design
We enlarged the openings to the Breakfast/ Family Room and the Sun Room without disturbing the structural walls. That added space for the bar seating the homeowner loved! The homeowners also raved about all the extra space we gained in the kitchen remodel by adding cabinet pantries that created more space for appliances, special glassware and dish collections along with food storage. To do this we removed pantry walls that wasted space. Notice the Travertine Countertops continue up the wall as a Backsplash! We then updated the main level living spaces with their belongings lovingly edited and decorated with attention to detail.
 Revival House
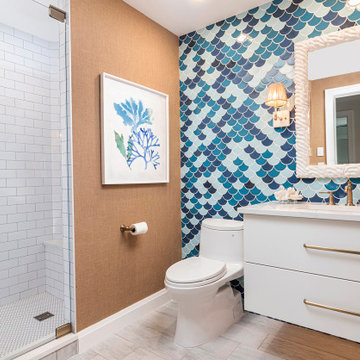
A bright and colorful guest bath! Friends and family will enjoy this spacious bathroom with a walk-in shower with bronze acccents. The floating vanity has large drawers for keeping all personal belongings hidden away and off the counter top.

 WSM Craft
Perfectly settled in the shade of three majestic oak trees, this timeless homestead evokes a deep sense of belonging to the land. The Wilson Architects farmhouse design riffs on the agrarian history of the region while employing contemporary green technologies and methods. Honoring centuries-old artisan traditions and the rich local talent carrying those traditions today, the home is adorned with intricate handmade details including custom site-harvested millwork, forged iron hardware, and inventive stone masonry. Welcome family and guests comfortably in the detached garage apartment. Enjoy long range views of these ancient mountains with ample space, inside and out.
96