
Search results for "Belongs" in Home Design Ideas
 Saltwater Kitchen & Bath Studio
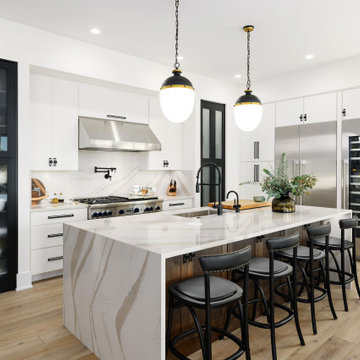
This home belongs to a fabulous couple who love to entertain & travel. They needed a space that would accommodate large gatherings but still feel warm and cozy.
 Betz Pools Limited
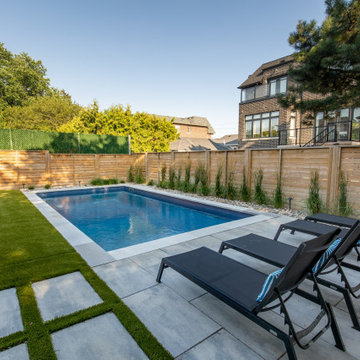
This modern home on a corner lot in mid-town Toronto belongs to a young family who wanted to create a low maintenance backyard as a haven for entertaining and family fun. The Betz designers were given the challenge to find an attractive, ‘good quality-for-value’ solution.

 Lisa Stewart Design
We enlarged the openings to the Breakfast/ Family Room and the Sun Room without disturbing the structural walls. That added space for the bar seating the homeowner loved! The homeowners also raved about all the extra space we gained in the kitchen remodel by adding cabinet pantries that created more space for appliances, special glassware and dish collections along with food storage. To do this we removed pantry walls that wasted space. Notice the Travertine Countertops continue up the wall as a Backsplash! We then updated the main level living spaces with their belongings lovingly edited and decorated with attention to detail.
Find the right local pro for your project

 Nadler Cabinet Services Inc.
This Brooklyn home needed custom cabinets to work around the narrow master closet space. The end result is a closet with ample drawers, shelves and hanging rods to store both his and hers belongings.
 Think Chic Interiors LLC
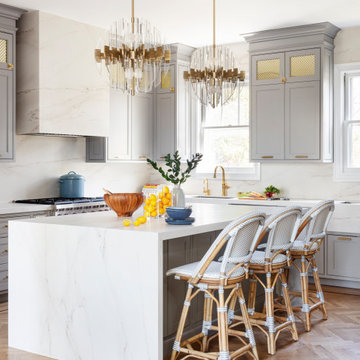
This kitchen belongs to a lively young family of five (soon to be six) in New Rochelle New York. When meeting the family to discuss the kitchen renovation, the request was simple, yet required careful planning. They wanted a beautiful high end kitchen that would be not only child friendly but one that would give their children the feeling that this is a space for them to use freely. And so the kitchen was designed.
All countertops and backsplash, including the sink apron and the kitchen hood, are made out of a Dekton porcelain, a material that is both heat, scratch and stain resistant. Thanks to ever evolving technologies, it not only looks like stone, but feels like it as well. A secret compartment with a pouch magnet on the panel wall contains a three tier step-stool for reaching the upper cabinets while those are equipped with pulldown shelves to utilize all spaces with easy access.

 Ezmod Furniture
Say goodbye to the mess, now you can hang your jackets, scarf, bags, hats, umbrella, and your other belongings on this Wall Button Coat Rack. Add a unique look to any room in your home and expand your creativity even more with this beautiful piece. Comes in 3 different sizes in 1 set, this coat hanger is designed to be versatile, fun, and fashionable. It is lightweight and easy to set up on your wall. Hang it anywhere: kitchens, bedrooms, bathrooms, hallways, office rooms, the options are endless for this one!

 Lindgren Landscape
This new home in Fort Collins Colorado belongs to a large family with young children that love to play outside.We designed an outdoor loving space that provides something for everyone, and for all seasons in Colorado.The swimming pool has an automatic cover that prevents unauthorized use, and the pool deck is constructed using Belgard Pavers.The custom-built masonry fire pit has an automatic ignition system that ignites with the flip of a switch.The water feature has a 70' stream that terminates into a pond near the fire pit.The rest of the landscape softens the hardscape with intentional plantings that provide four seasons of interest.

 Olamar Interiors
This condo in Sterling, VA belongs to a couple about to enter into retirement. They own this home in Sterling, along with a weekend home in West Virginia, a vacation home on Emerald Isle in North Carolina and a vacation home in St. John. They want to use this home as their "home-base" during their retirement, when they need to be in the metro area for business or to see family. The condo is small and they felt it was too "choppy," it didn't have good flow and the rooms were too separated and confined. They wondered if it could have more of an open concept feel but were doubtful due to the size and layout of the home. The furnishings they owned from their previous home were very traditional and heavy. They wanted a much lighter, more open and more contemporary feel to this home. They wanted it to feel clean, light, airy and much bigger then it is.
The first thing we tackled was an unsightly, and very heavy stone veneered fireplace wall that separated the family room from the office space. It made both rooms look heavy and dark. We took down the stone and opened up parts of the wall so that the two spaces would flow into each other.
We added a view thru fireplace and gave the fireplace wall a faux marble finish to lighten it and make it much more contemporary. Glass shelves bounce light and keep the wall feeling light and streamlined. Custom built ins add hidden storage and make great use of space in these small rooms.
Our strategy was to open as much as possible and to lighten the space through the use of color, fabric and glass. New furnishings in lighter colors and soft textures help keep the feeling light and modernize the space. Sheer linen draperies soften the hard lines and add to the light, airy feel. Tinius Photography

 Esther Hershcovich
Photo: Esther Hershcovich © 2017 Houzz
Living room - transitional living room idea in New York
Living room - transitional living room idea in New York

 One Room at a Time, Inc.
There was no front porch on this existing home. The porch looks like it has belonged on this house since it was originally built, which was the homeowner's preference. All materials are composite with the character of a traditional porch. Turned columns and balusters complete the look.
One Room at a Time, Inc.
 Betz Pools Limited
This modern home on a corner lot in mid-town Toronto belongs to a young family who wanted to create a low maintenance backyard as a haven for entertaining and family fun. The Betz designers were given the challenge to find an attractive, ‘good quality-for-value’ solution.
 Pike Properties
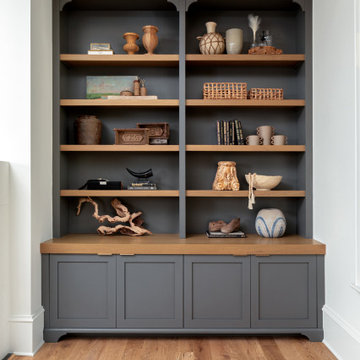
Welcome to this inviting living room featuring an oversized gas fireplace and custom built-ins. The focal point of the space is the grand gas fireplace, designed to create a warm and cozy ambiance. The custom built-ins provide both functionality and style, offering ample storage and display space for books, artwork, and cherished belongings. With its combination of comfort and craftsmanship, this living room invites you to relax, unwind, and enjoy the beauty of a well-designed space.

 Murals & Decor Painting by Monica Pound
Under the sea where life is full of color and excitement. The sea life was chosen by the young boy who's room this belongs. Him and I sat together looking through books to pick just the right sea creatures. He wanted lots of life and color and we achieved just that. This project is painted with acrylics and took 3 days to finish on a 20x10 wall.

 Diane Burgio Design
Bedroom and small island style girl carpeted kids' bedroom photo in New York with green walls

 Rockport Doors & Closets Inc.
Inspiration for a small contemporary women's carpeted reach-in closet remodel in Boston with light wood cabinets


 Impluvium Architecture
Location: Murphys, CA, USA
This home belongs to a personal Friends of my Parents. I was the Architect and helped coordinate with various sub-contractors. I also co-designed the project with various consultants including Interior and Landscape Design
Almost always and in this case I do my best to draw out the creativity of my clients, even when they think that they are not creative. This house is a perfect example of that with the incredible ceilings / trusses / materials / etc... This house is adjacent to my parents Haley #2 House (but on a large property)
Photographed by: Tim Haley


 Room Resolutions
Peggy’s brand new kitchen, complete with pull out shelving, sparkling Juniper Solistone Folia glass tile mosaic backsplash and flowing granite countertops show off her style. Black glossy, foil raised-panel doors – called Regency by Lamination Technology Industry, (LTI), along with GE Stainless Steel appliances and Hafele brushed nickel hardware, give way to an “I belong here” feeling for a work week oasis.
Photography by Victor Bernard
89