
Search results for "Belongs" in Home Design Ideas

 Bon Brise Design, Inc.
Our client’s office showcases how beautifully the old can be paired with the new. The focal point is the antique brass desk, which belonged to our client’s mother for many years. The rug beneath was her grandmothers. Combined with fresh lighting, seating, and artwork, it’s now a comfortable, familiar space in which our client loves to work.
 Sophia Gomez Design
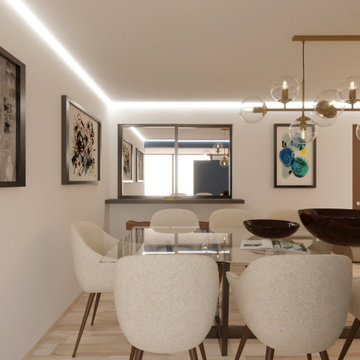
These images belong to a contest (Bhauss) made at the end of April 2022 for a house in Santiago, Chile. The client asked for the remodel of the dining room only and they had the specs and the style very clear in this project. These renders and design won third place in the contest.
 George Group Cabinetry
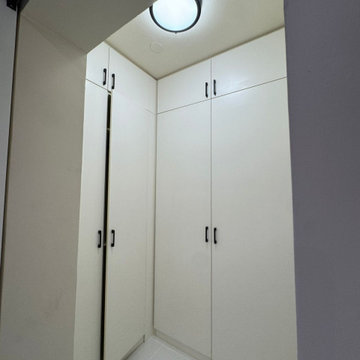
Corner walk-in closet with full-height floor-to-ceiling cabinet customization, split door design with minimalist black thin bar handles, closed cabinet storage for seasonal clothing, bedding and personal belongings. Enclosed storage prevents dust accumulation, neat and tidy storage solution for master suite.
Find the right local pro for your project

 Blinds.com
This beautiful space belongs to French country decorating expert, Anita Joyce of Cedar Hill Interiors. Anita built the house of her dreams in the cozy heights district of Houston. Anita's old world touches give this home the character of one that's decades older.
Get the look at Blinds.com with Bali Deluxe Woven Wood Shades in Cabo Placid: http://www.blinds.com/control/product/productID,8679
Read more about Anita's design sources for windows treatments at Cedar Hill Farmhouse: http://www.cedarhillfarmhouse.com/2014/03/window-blinds-sources-information.html


 Advance Design Studio, Ltd.
Curtis and Peggy had been thinking of a kitchen remodel for quite some time, but they knew their house would have a unique set of challenges. Their older Victorian house was built in 1891. The kitchen cabinetry was original, and they wanted to keep the authenticity of their period home while adding modern comforts that would improve their quality of life.
A friend recommended Advance Design Studio for their exceptional experience and quality of work. After meeting with designer Michelle Lecinski at Advance Design, they were confident they could partner with Advance to accomplish the unique kitchen renovation they’d been talking about for years. “We wanted to do the kitchen for a long, long time,” Curtis said. “(We asked ourselves) what are we actually going to do? How are we going to do this? And who are we going to find to do exactly what we want?”
The goal for the project was to keep the home renovation and new kitchen feeling authentic to the time in which it was built. They desperately wanted the modern comforts that come with a larger refrigerator and the dishwasher that they never had! The old home was also a bit drafty so adding a fireplace, wall insulation and new windows became a priority. They very much wanted to create a comfortable hearth room adjacent to the kitchen, complete with old world brick.
The original cabinetry had to go to make way for beautiful new kitchen cabinetry that appears as if it was a hundred years old, but with all the benefits of cutting-edge storage, self-closing drawers, and a brand-new look. “We just wanted to keep it old looking, but with some modern updates,” Peggy said.
Dura Supreme Highland Cabinets with a Heritage Old World Painted Finish replaced the original 1891 cabinets. The hand-applied careful rubbed-off detailing makes these exquisite cabinets look as if they came from a far-gone era. Despite the small size of the kitchen, Peggy, Curtis and Michelle utilized every inch with custom cabinet sizes to increase storage capacity. The custom cabinets allowed for the addition of a 24” Fisher Paykel dishwasher with a concealing Dura Supreme door panel. Michelle was also able to work into the new design a larger 30” Fisher Paykel French refrigerator. “We made every ¼ inch count in this small space,” designer Michelle said. “Having the ability to custom size the cabinetry was the only way to achieve this.”
“The kitchen essentially was designed around the Heartland Vintage range and oven,” says Michelle. A classic appliance that combines nostalgic beauty and craftsmanship for modern cooking, with nickel plated trim and elegantly shaped handles and legs; the not to miss range is a striking focal point of the entire room and an engaging conversation piece.
Granite countertops in Kodiak Satin with subtle veining kept with the old-world style. The delicate porcelain La Vie Crackle Sonoma tile kitchen backsplash compliments the home’s style perfectly. A handcrafted passthrough designed to show off Peggy’s fine china was custom built by project carpenters Justin Davis and Jeff Dallain to physically and visually open the space. Additional storage was created in the custom panty room with Latte Edinburg cabinets, hand-made weathered wood shelving with authentic black iron brackets, and an intricate tin copper ceiling.
Peggy and Curtis loved the idea of adding a Vermont stove to make the hearth-room not only functional, but a truly beckoning place to be. A stunning Bordeaux red Vermont Castings Stove with crisp black ventilation was chosen and combined with the authentic reclaimed Chicago brick wall. Advance’s talented carpenters custom-built elegant weathered shelves to house family memorabilia, installed carefully chosen barn sconces, and made the hearth room an inviting place to relax with a cup of coffee and a good book.
“Peggy and Curtis’ project was so much fun to work on. Creating a space that looks and feels like it always belonged in this beautiful old Victorian home is a designer’s dream. To see the delight in their faces when they saw the design details coming together truly made it worth the time and effort that went into making the very compact kitchen space work”, said Michelle. “The result is an amazing custom kitchen, packed with functionality in every inch, nook and cranny!” exclaims Michelle.
The renovation didn’t end with the kitchen. New Pella windows were added to help lessen the drafts. The removal of the original windows and trim necessitated the re-creation of hand-made corbels and trim details no longer available today. The talented carpenter team came to the rescue, crafting new pieces and masterfully finishing them as if they were always there. New custom gutters were formed and installed with a front entry rework necessary to accommodate the changes.
The whole house functions better, but it still feels like the original 1891 home. “From start to finish it’s just a much better space than we used to have,” Peggy said. “Jeff and Justin were amazing.” Curtis added; “We were lucky to find Advance Design, because they really came through for us. I loved that they had everything in house, anything you needed to have done, they could do it”.
 JMR Designs, Inc.
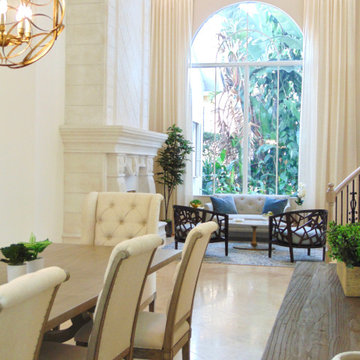
This family home belongs to an active family with children who visit Florida as their second home. They requested a neutral, timeless design that would be family friendly and update the traditional space to a transitional style with modern farmhouse and coastal touches.
 Steven Hill - Calgary Real Estate
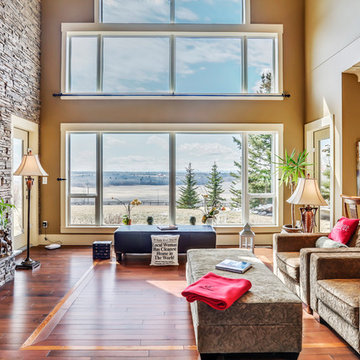
SOLD Beautiful Bearspaw Acreage! Very Proud to have reached a FIRM SALE on this Stunning Executive Acreage in Bearspaw!
This was a special listing - it belonged to my broker who entrusted me and my colleague with the listing. An honour to say the least (and a huge responsibility)!
We had very complicated negotiations (including competitive offers at one point), but finally crossed the finish line! SO HAPPY! Photo Credit To Zoon

 A. Klein Interior Design LLC
These homeowners love mixing styles for a truly eclectic decor. Their house is traditional but the traditional stops there. This room mixes industrial, modern and some rustic touches for a unique and energetic mix. Kaskel Photo
 The Classic Furniture
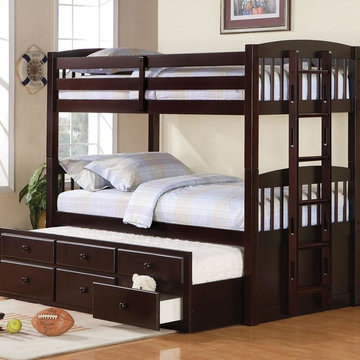
Logan Twin over Twin Bunk Bed offers Trundle Under-Storage space for belongings and toys of your child. two beds on top and under will provide a soft convinience.
https://www.theclassicfurniture.com/p/logan-twin-over-twin-bunk-bed-w-trundle-under-storage

 Liquid Interiors
This light and airy hallway is painted in plain white with black door frame and wooden parquet flooring. There is a small wooden table with cross brace legs beneath a graphic print of a quotation "The Future Belongs To Those Who Prepare For It Today" - Malcom X. Other prints in black frames are mounted on the white painted walls.

 Greenbrook Design Center
Located in historic downtown Salisbury, this Spanish Mission style home was built in 1912. The homeowners loved the original architectural aspects of the home and were looking for cabinets to match. The goal of this project was to preserve the historic elments of this home and created a space that fit in perfectly. We took the architectural elements from throughout the house and used those elements in the design of the cabinetry, making the kitchen look like it has always belonged in the home. Both our team and the homeowners are extremely pleased with the final product.
 Watch Hill Designs, LLC
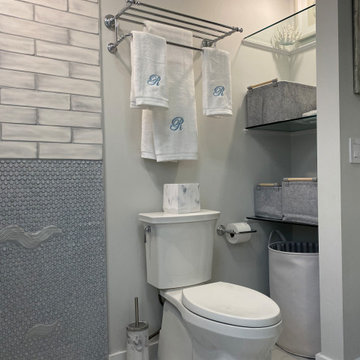
They had an original small closet - with the door competing with the entrance door - we felt this took up so much room - so we simply spun it into the room, eliminating the conflict- by adding a small low profile light and glass shelves - we were able to create mood lighting - a feeling of “larger space” as well as provide the same amount of storage. The bonus was the ability to put lighting switches where they belonged - on the right hand side for easy access!
 Melissa Berry Interiors LLC
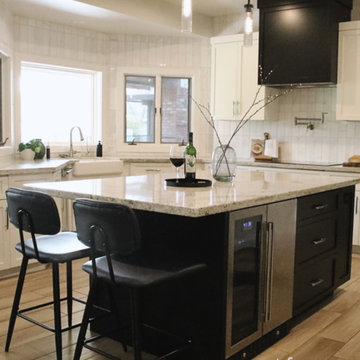
What started as a refresh for these homeowners became a cross between a refresh and a reno. They knew they wanted their kitchen to feel more elevated and as though it belonged in their beautiful custom home but didn't know how to achieve that on their own.
 Sitting Pretty Redesign
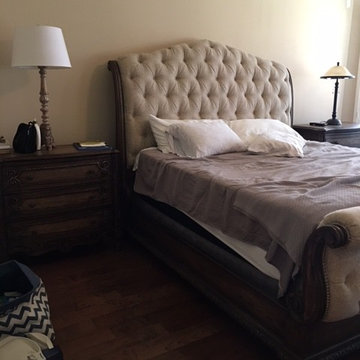
BEFORE photo - occupied home staging consultation. Master bedroom already had high-end furnishings and neutral color scheme; however, buyer appeal was improved by adding interest to the bed with decorative pillows. Matching lamps were added to improve the balance and scale of the space. Floors and surfaces were cleared of personal belongings.

 Jordana Nicholson
Photo: Jordana Nicholson © 2016 Houzz
This is an example of a farmhouse landscaping in Kansas City.
This is an example of a farmhouse landscaping in Kansas City.

 Perez Custom Upholstery, LLC
Inspiration for a small timeless travertine floor and beige floor hallway remodel in Dallas with beige walls


 Pike Properties
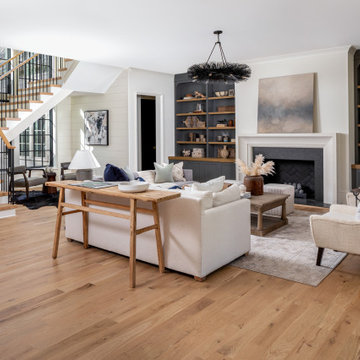
Welcome to this inviting living room featuring an oversized gas fireplace and custom built-ins. The focal point of the space is the grand gas fireplace, designed to create a warm and cozy ambiance. The custom built-ins provide both functionality and style, offering ample storage and display space for books, artwork, and cherished belongings. With its combination of comfort and craftsmanship, this living room invites you to relax, unwind, and enjoy the beauty of a well-designed space.

 Old Hillsboro Building Company
Adding on to this modest ranch home in Brentwood brought form and function for our clients. The young family gained an upstairs great room above a spacious new kitchen and living room. Upgrades in the dining room and laundry room tied the new elements into the existing spaces, creating a smooth transition that looked like it had always belonged.
92