
Search results for "Belongs" in Home Design Ideas

 studiovert environmental + interior design
Our client is a writer, and wanted to an inspired space free of clutter. Her vintage silk rug paired beautifully with a desk from ABC Home, which has a beautiful view of the foothills. Her comfy chair got a fuzzy coat. We painted the walls with freedom and intuition. The lamps were sourced from Dutton Brown and Anthropologie. The vintage typewriter belonged to our client's grandfather.

 DSC DesignWorks
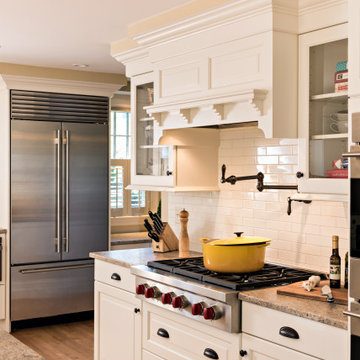
This Alameda Tudor underwent a well earned face lift, while preserving much of its original charm. Among the highlights were additions of furniture-style cabinets, a madrone butcher-block island top, and built-in commercial range where originally there was a wood stove. Marmoleum flooring with an accent border kept the time period of the home where it belonged.
 Airy Kitchens
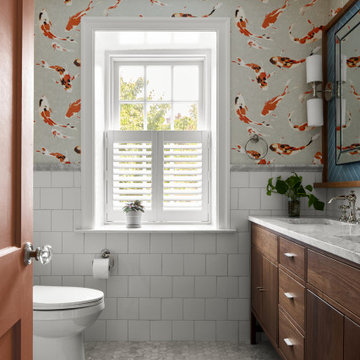
Our client’s previous home in Hong Kong inspired the design for this bathroom. The designer chose blue herringbone tile to signify spaces with water. We also added playful koi fish wallpaper. The tub surround is made of marble, and the shower features marble components. The mirror is custom, with a walnut frame and a small ledge. This home belongs to a lovely couple in Chestnut Hill.
Find the right local pro for your project

 Mark P. Finlay Architects, AIA
Photo Credit: Eric Roth
Example of a small country 3/4 blue tile and terra-cotta tile brick floor bathroom design in New York with a console sink and medium tone wood cabinets
Example of a small country 3/4 blue tile and terra-cotta tile brick floor bathroom design in New York with a console sink and medium tone wood cabinets


 Erin Gates Design
Michael J. Lee
Kitchen - transitional single-wall kitchen idea in Boston with shaker cabinets, white cabinets, white backsplash, subway tile backsplash and an island
Kitchen - transitional single-wall kitchen idea in Boston with shaker cabinets, white cabinets, white backsplash, subway tile backsplash and an island

 Lea Shulman Interiors
Dining room remodel centered around the gorgeous art deco table belonging to the homeowner
Enclosed dining room - large transitional dark wood floor and brown floor enclosed dining room idea in New York with multicolored walls
Enclosed dining room - large transitional dark wood floor and brown floor enclosed dining room idea in New York with multicolored walls
 New Style Cabinets
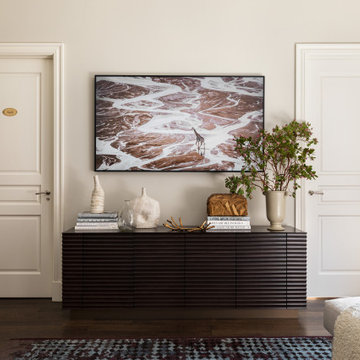
Fluted on all sides with mitered doors, sides and top, this walnut console by Donna Mondi ID and crafted by us is an engineering marvel. The challenge here was to accommodate the specific thickness for all doors the design had called for, and align all of the elements so that no edges were visible from the top and front. The result is a unique console that doesn't compromise functionality or style. The piece is part of one of the vignettes at DMID headquarters in Chicago and belongs to a private collection of furnishings En Vie Collection by Donna Mondi.


 DNA Design Group
Mindy Nicole Photography
Inspiration for a 1960s open concept gray floor living room remodel in San Diego
Inspiration for a 1960s open concept gray floor living room remodel in San Diego

 Rikki Snyder
Photo: Rikki Snyder © 2015 Houzz
Inspiration for a mid-century modern dining room remodel in New York
Inspiration for a mid-century modern dining room remodel in New York

 Lisa Stewart Design
We enlarged the openings to the Breakfast/ Family Room and the Sun Room without disturbing the structural walls. That added space for the bar seating the homeowner loved! The homeowners also raved about all the extra space we gained in the kitchen remodel by adding cabinet pantries that created more space for appliances, special glassware and dish collections along with food storage. To do this we removed pantry walls that wasted space. Notice the Travertine Countertops continue up the wall as a Backsplash! We then updated the main level living spaces with their belongings lovingly edited and decorated with attention to detail.

 Amethyst Home
Countertop space is the ultimate luxury -- we made sure that these homeowners had plenty of space to bake, make pizza...This black quartz with dramatic white veining is a breeze to keep clean and requires little to no maintenance.
If anyone asks -- we are 100% team "sofas belong in the kitchen". Life happens in the kitchen! Upholstered in linen, the sofa is petite yet ultra comfortable for dining. These rounded black cane chairs are soft but modern for this young family.

 Lindgren Landscape
This new home in Fort Collins Colorado belongs to a large family with young children that love to play outside.We designed an outdoor loving space that provides something for everyone, and for all seasons in Colorado.The swimming pool has an automatic cover that prevents unauthorized use, and the pool deck is constructed using Belgard Pavers.The custom-built masonry fire pit has an automatic ignition system that ignites with the flip of a switch.The water feature has a 70' stream that terminates into a pond near the fire pit.The rest of the landscape softens the hardscape with intentional plantings that provide four seasons of interest.


 Master's Design Build Group
The addition enhances the existing home aesthetically. The gable returns, the crown molding, windows, and shutters all serve to make this addition look like it belongs to the period of the house. This also shows the fence we re-installed at the end of the project.
Bob Graham Jr. Photography


 Airy Kitchens
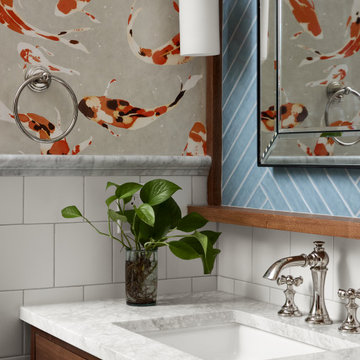
Our client’s previous home in Hong Kong inspired the design for this bathroom. The designer chose blue herringbone tile to signify spaces with water. We also added playful koi fish wallpaper. The tub surround is made of marble, and the shower features marble components. The mirror is custom, with a walnut frame and a small ledge. This home belongs to a lovely couple in Chestnut Hill.

 tippetts/weaver architects, inc.
Toby Richards Photography www.tobyrichardsphoto.com
Example of a mid-sized classic red two-story brick exterior home design
Example of a mid-sized classic red two-story brick exterior home design

 Wesley-Wayne Interiors, LLC
An estate home just wouldn't be complete without a library. In this stylish working library, we combined priceless personal treasures that belong to our client with modern decorative items.
Design by: Wesley-Wayne Interiors
Photo by: Stephen Karlisch
90