
Search results for "Beloved" in Home Design Ideas

 Regan Baker Design Inc.
Stylish brewery owners with airline miles that match George Clooney’s decided to hire Regan Baker Design to transform their beloved Duboce Park second home into an organic modern oasis reflecting their modern aesthetic and sustainable, green conscience lifestyle. From hops to floors, we worked extensively with our design savvy clients to provide a new footprint for their kitchen, dining and living room area, redesigned three bathrooms, reconfigured and designed the master suite, and replaced an existing spiral staircase with a new modern, steel staircase. We collaborated with an architect to expedite the permit process, as well as hired a structural engineer to help with the new loads from removing the stairs and load bearing walls in the kitchen and Master bedroom. We also used LED light fixtures, FSC certified cabinetry and low VOC paint finishes.
Regan Baker Design was responsible for the overall schematics, design development, construction documentation, construction administration, as well as the selection and procurement of all fixtures, cabinets, equipment, furniture,and accessories.
Key Contributors: Green Home Construction; Photography: Sarah Hebenstreit / Modern Kids Co.
In this photo:
We encased the existing fireplace in steel to give it an industrial feel. We also collaborated on a yellow upholstered chair from Uhuru Design in Brooklyn.
 KSI Kitchen & Bath
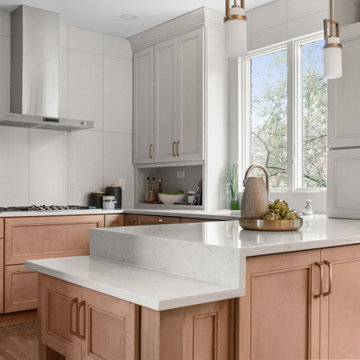
Rose Kokali's customer desired a kitchen that was open, functional, and bright—a haven for her passion for cooking and baking—that would also include a thoughtful space for her beloved dog, and she delivered!
This project offered a perfect opportunity to weave in 2025’s emerging design trends while creating a space tailored to the client's lifestyle.
 Just the Thing Decorating, Staging, and Windows

Keeping the clients beloved table and rug, we added updated dining chairs, a bejeweled chandelier, and a great piece of modern art. The result is breathtaking!
Find the right local pro for your project
 NB Construction
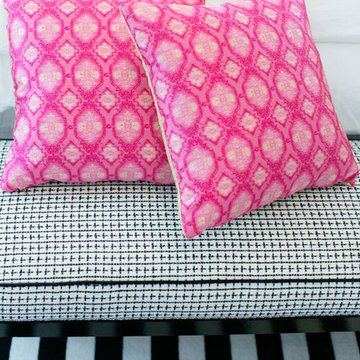
Creating a beloved dream home requires synergy between the design side and the construction side of the process.
At 24 Design Construction, we work together under one umbrella to seamlessly create perfectly designed, completely personal new construction projects.
Interior Design: Abby wolf Weiss | Taken By: Jessica Claire |
Design Construction: 24 Design Construction
 Just the Thing Decorating, Staging, and Windows

Keeping the clients beloved table and rug, we added updated dining chairs, a bejeweled chandelier, and a great piece of modern art. The result is breathtaking!
 Rasmussen Construction
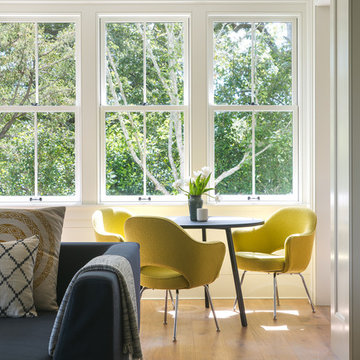
Inspiration for a mid-sized contemporary formal and open concept medium tone wood floor and brown floor living room remodel in San Francisco with white walls, no fireplace and no tv
 User
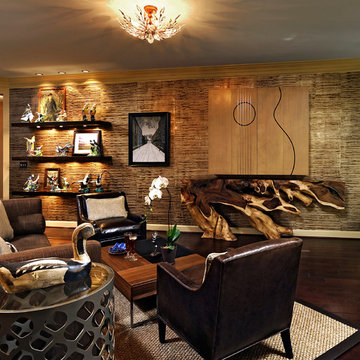
UserThis is one of several properties own by a successful businessman and country boy. Rustic chic is the design concept. Custom television cabinet over tree truck console. Lit floating shelves display art and his beloved ceramic bird collection started by his mother.
To see before an after pictures of this project, visit www.paulagracedesigns.com under portfolio.
 Just the Thing Decorating, Staging, and Windows

Keeping the clients beloved table and rug, we added updated dining chairs, a bejeweled chandelier, and a great piece of modern art. The result is breathtaking!
 User
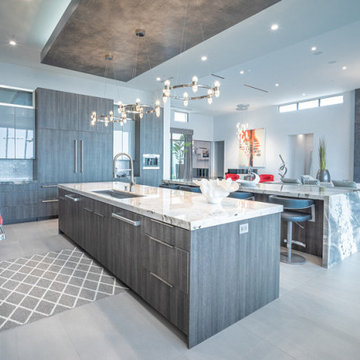
UserWhat's your dream kitchen? Is it traditional, modern, or contemporary? If the answer is yes, then My Favorite Design, Inc. can help transform your once beloved kitchen into a new and exciting atmosphere, enjoyable for the entire family.
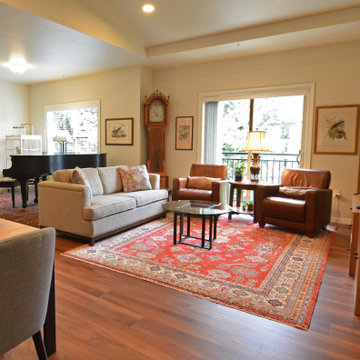
 Julia Williams, ASID
Eliminating the walls of a corner office allowed us to create a dedicated seating area in the main Living Room, leaving plenty of space for the clients' grand piano. In the far corner sits their beloved parrot's cage.
 Just the Thing Decorating, Staging, and Windows
Keeping the clients beloved table and rug, we added updated dining chairs, a bejeweled chandelier, and a great piece of modern art. The result is breathtaking!
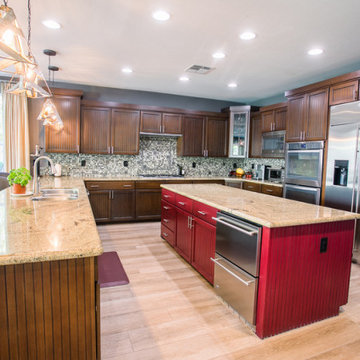 User
UserWhat's your dream kitchen? Is it traditional, modern, or contemporary? If the answer is yes, then My Favorite Design, Inc. can help transform your once beloved kitchen into a new and exciting atmosphere, enjoyable for the entire family.
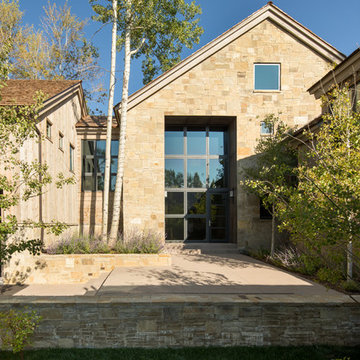
 Snake River Interiors
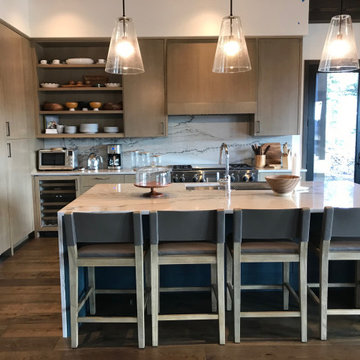
Revitalization of a multi-generational, beloved Jackson home. The project collaboration with Chicago-based designers, our interiors team was tasked with bespoke kitchen design and exterior material refresh. Jackson Hole native homeowners wanted ample room for casual dining and opportunity for après. This resulted in our favorite design feature: the oversized, cantilevered quartzite kitchen island, with seating for nine.
 CabinetMakers - Fine Cabinetry

Inspiration for a large timeless medium tone wood floor enclosed kitchen remodel in Cleveland with an undermount sink, raised-panel cabinets, white cabinets, granite countertops, beige backsplash, stainless steel appliances and an island
 Rollins Andrew Interiors

1950's mid-century modern beach house built by architect Richard Leitch in Carpinteria, California. Leitch built two one-story adjacent homes on the property which made for the perfect space to share seaside with family. In 2016, Emily restored the homes with a goal of melding past and present. Emily kept the beloved simple mid-century atmosphere while enhancing it with interiors that were beachy and fun yet durable and practical. The project also required complete re-landscaping by adding a variety of beautiful grasses and drought tolerant plants, extensive decking, fire pits, and repaving the driveway with cement and brick.
 Synergy Design & Construction
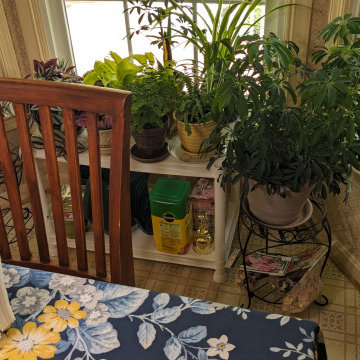
Before: The large bay window in the kitchen was a beloved spot for our clients' collection of vibrant houseplants, but without a dedicated space, their greenery sat on mismatched stands and cluttered the area. The lack of structure made it difficult to showcase their plants in an organized way, and the empty floor space beneath the window felt like a missed opportunity for both function and design.
 User
UserWhat's your dream kitchen? Is it traditional, modern, or contemporary? If the answer is yes, then My Favorite Design, Inc. can help transform your once beloved kitchen into a new and exciting atmosphere, enjoyable for the entire family.
 Pike Properties
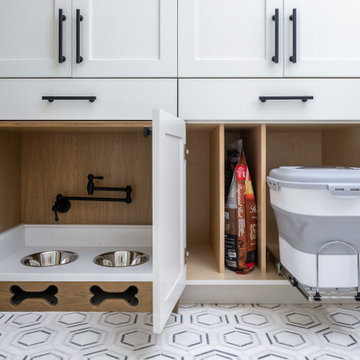
Built-in cubby stations provide individualized storage compartments for each family member, allowing you to keep belongings organized and easily accessible. Additionally, a dedicated dog station offers a designated space to store pet essentials, such as leashes, toys, and treats. This mudroom is designed to make coming and going a breeze, providing ample storage for your family and your beloved pets.
 Hickox Williams Architects, Inc.

Twin sisters separately and together share this lovely townhouse. A classically federal staircase connects private to common areas -
Twin parlors and a formal dining room
Paneled library with a balcony over the garden
Family kitchen and living room embrace a fireplace
Sun-filled breakfast room opening to miniature arcaded courtyard
Murals depicting significant events and beloved places
 Nicolette Atelier, LLC
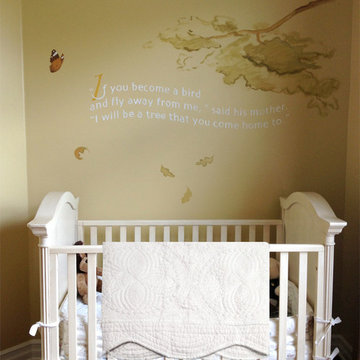
This charming buttercream colored nursery is inspired by the drawings of the beloved American Writer and Illustrator Beatrix Potter. Iconic characters, including Mr. Jeremy Fisher and Mrs. Tiggy-Winkle, are nestled into colorful vignettes around the room. Passages from the timeless chilrens' book Runaway Bunny, by Margret Wise Brown, enscribe the walls with the unfailing love that a mother has for her child.
28