
Search results for "Below average credit" in Home Design Ideas


 Peter Q Brown Innovative Design
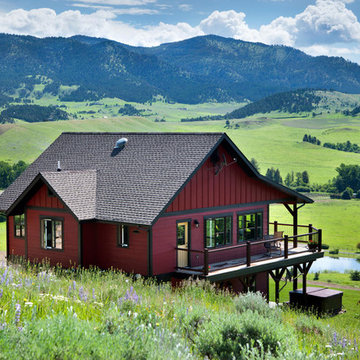
The decision to go small is about her personal values, committing to a lifestyle, and living within her means. The move to design small is a subjective decision that weighs in on a number of factors that can’t possibly be summed up in one statement, but the obvious benefits jump to the front...easier to maintain, less cleaning, less expensive, less debt, less environmental impact, less temptation to accumulate. Her design requirements were simple, small footprint less than 1000 sq. ft., garage below the living area, and take advantage of the amazing view. It’s smaller than the average house, but designed in a way that it won’t feel like a shoebox. My client thought long and hard about downsizing her home and her lifestyle, and she couldn’t be happier
 Dragonfly Pool & Spa, LLC
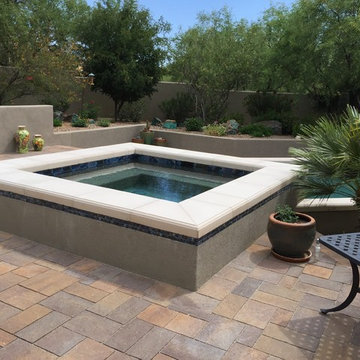
The pavers where installed by GDV Custom Homes, Tucson AZ. They always do amazing work. Have to give them credit for the great tile around the spa below the coping, a great touch.
Find the right local pro for your project
 Henry Architects
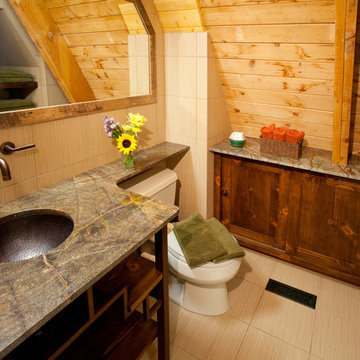
Upgraded bathroom; new tile floor, built in storage, open shelving below the vanity
photo credit: Jeff Caven
Inspiration for a small shabby-chic style 3/4 beige tile and ceramic tile ceramic tile alcove shower remodel in Albuquerque with recessed-panel cabinets, dark wood cabinets, a two-piece toilet, beige walls, an undermount sink and granite countertops
Inspiration for a small shabby-chic style 3/4 beige tile and ceramic tile ceramic tile alcove shower remodel in Albuquerque with recessed-panel cabinets, dark wood cabinets, a two-piece toilet, beige walls, an undermount sink and granite countertops
 Potter Construction Inc

Charming and functional living area featuring custom built-in shelves, cozy window seating, and a warm color palette. Perfect for reading, working, or simply enjoying the view.
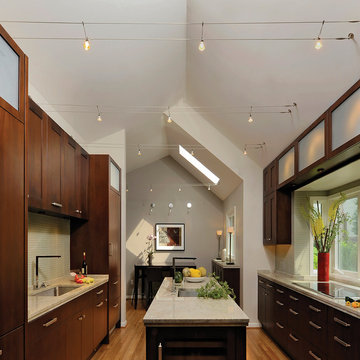
 Tech Lighting
The K-Jane display head combines design simplicity with practical technology. This highly-functional display head pivots 220° on two axes and drops 1” below the Kable Lite system providing an even greater light distribution onto surfaces below. Credits___Designer Kitchen/Bath Design - Jennifer Gilmer, CKD at Jennifer Gilmer Kitchen & Bath LTD Photography: Bob Narod
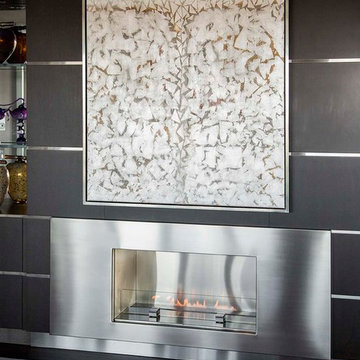
 Jacqueline Becker Fine Arts Consulting Services
A Tree Of Life image in silver leaf harnesses the finishes of the stainless steel fireplace surround below it, completing the space to perfection.
Photo Credit
Eric Roth

Sponsored
Columbus, OH

Hope Restoration & General Contracting
Columbus Design-Build, Kitchen & Bath Remodeling, Historic Renovations

 Miriam's River House Designs, LLC
Japanese Tea House interior designed art glass window containing a number of different materials. The design contains metaphysical and spiritual principles. Directly above and below the window frame are hand carved inlays. All our art glass designs are copyrighted and a book comes with each detailing the metaphysical meanings involved. They are signed and the pattern is never repeated.
Photo credits: Dan Drobnick

 ZeroEnergy Design
Lincoln Farmhouse
LEED-H Platinum, Net-Positive Energy
OVERVIEW. This LEED Platinum certified modern farmhouse ties into the cultural landscape of Lincoln, Massachusetts - a town known for its rich history, farming traditions, conservation efforts, and visionary architecture. The goal was to design and build a new single family home on 1.8 acres that respects the neighborhood’s agrarian roots, produces more energy than it consumes, and provides the family with flexible spaces to live-play-work-entertain. The resulting 2,800 SF home is proof that families do not need to compromise on style, space or comfort in a highly energy-efficient and healthy home.
CONNECTION TO NATURE. The attached garage is ubiquitous in new construction in New England’s cold climate. This home’s barn-inspired garage is intentionally detached from the main dwelling. A covered walkway connects the two structures, creating an intentional connection with the outdoors between auto and home.
FUNCTIONAL FLEXIBILITY. With a modest footprint, each space must serve a specific use, but also be flexible for atypical scenarios. The Mudroom serves everyday use for the couple and their children, but is also easy to tidy up to receive guests, eliminating the need for two entries found in most homes. A workspace is conveniently located off the mudroom; it looks out on to the back yard to supervise the children and can be closed off with a sliding door when not in use. The Away Room opens up to the Living Room for everyday use; it can be closed off with its oversized pocket door for secondary use as a guest bedroom with en suite bath.
NET POSITIVE ENERGY. The all-electric home consumes 70% less energy than a code-built house, and with measured energy data produces 48% more energy annually than it consumes, making it a 'net positive' home. Thick walls and roofs lack thermal bridging, windows are high performance, triple-glazed, and a continuous air barrier yields minimal leakage (0.27ACH50) making the home among the tightest in the US. Systems include an air source heat pump, an energy recovery ventilator, and a 13.1kW photovoltaic system to offset consumption and support future electric cars.
ACTUAL PERFORMANCE. -6.3 kBtu/sf/yr Energy Use Intensity (Actual monitored project data reported for the firm’s 2016 AIA 2030 Commitment. Average single family home is 52.0 kBtu/sf/yr.)
o 10,900 kwh total consumption (8.5 kbtu/ft2 EUI)
o 16,200 kwh total production
o 5,300 kwh net surplus, equivalent to 15,000-25,000 electric car miles per year. 48% net positive.
WATER EFFICIENCY. Plumbing fixtures and water closets consume a mere 60% of the federal standard, while high efficiency appliances such as the dishwasher and clothes washer also reduce consumption rates.
FOOD PRODUCTION. After clearing all invasive species, apple, pear, peach and cherry trees were planted. Future plans include blueberry, raspberry and strawberry bushes, along with raised beds for vegetable gardening. The house also offers a below ground root cellar, built outside the home's thermal envelope, to gain the passive benefit of long term energy-free food storage.
RESILIENCY. The home's ability to weather unforeseen challenges is predictable - it will fare well. The super-insulated envelope means during a winter storm with power outage, heat loss will be slow - taking days to drop to 60 degrees even with no heat source. During normal conditions, reduced energy consumption plus energy production means shelter from the burden of utility costs. Surplus production can power electric cars & appliances. The home exceeds snow & wind structural requirements, plus far surpasses standard construction for long term durability planning.
ARCHITECT: ZeroEnergy Design http://zeroenergy.com/lincoln-farmhouse
CONTRACTOR: Thoughtforms http://thoughtforms-corp.com/
PHOTOGRAPHER: Chuck Choi http://www.chuckchoi.com/
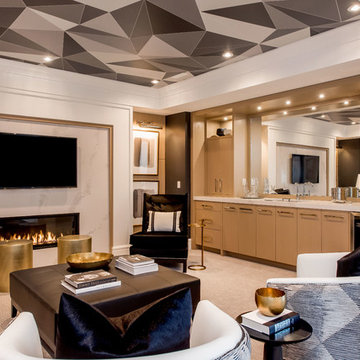
 Majestic Cabinets 1990 LTD
Designed By Atmosphere Interior Design
Design Credit @mrcurtiselmy
Trendy carpeted and beige floor living room photo with a bar, white walls, a ribbon fireplace and a wall-mounted tv
Trendy carpeted and beige floor living room photo with a bar, white walls, a ribbon fireplace and a wall-mounted tv
 Kattenburg Architects
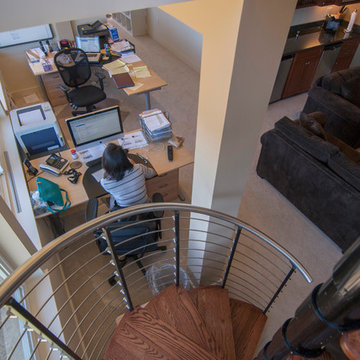
Photo 4: Spiral Stair to Addition
On the main floor of his house, a large living room had just enough space for us to sneak a spiral stair down into the “crawlspace” addition. On the uphill side of the addition there was only a foot or two below the new floor, but on the outside wall after the floor was added there would still be eight or 9 feet of height below the new floor. The owner was pleased that he was able to maintain a clear span space below the addition for storage. And we're also able to access crawlspace storage area on the uphill side of the addition at the same level.
Photo Credit: Indivar Sivanathan
 Rock Paper Clippers
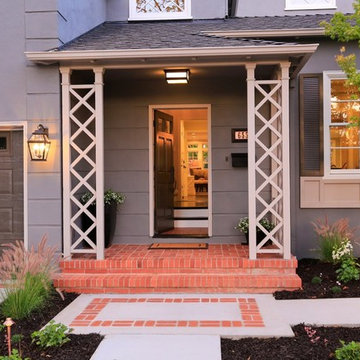
I added the brick border to the landing just below the porch steps to mimic a rug and transition visitors into the interior.
Photo credit: Blue Skye
Inspiration for a mid-sized traditional partial sun front yard mulch formal garden in San Francisco.
Inspiration for a mid-sized traditional partial sun front yard mulch formal garden in San Francisco.
 O’Hara Interiors
Martha O'Hara Interiors, Interior Design & Photo Styling | Troy Thies, Photography | MDS Remodeling, Home Remodel | Please Note: All “related,” “similar,” and “sponsored” products tagged or listed by Houzz are not actual products pictured. They have not been approved by Martha O’Hara Interiors nor any of the professionals credited. For info about our work: design@oharainteriors.com

Sponsored
Columbus, OH
Hope Restoration & General Contracting
Columbus Design-Build, Kitchen & Bath Remodeling, Historic Renovations
 Henry Architects

Design for built-in bunkbeds to sleep 4, with built in storage between and below. New windows for egress and light.
photo credit: Jeff Caven
Example of a small eclectic guest slate floor bedroom design in Albuquerque with white walls
Example of a small eclectic guest slate floor bedroom design in Albuquerque with white walls
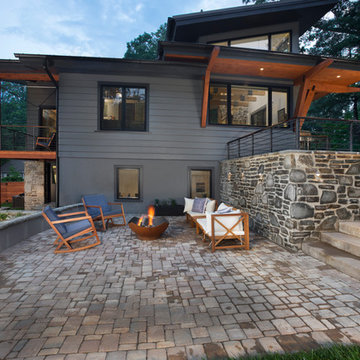
 Living Stone Design + Build
Backyard patio for hanging out by the firepit.
Example of a mid-sized trendy one-story and backyard mixed siding and concrete paver gray patio design with a fire pit and no cover
Example of a mid-sized trendy one-story and backyard mixed siding and concrete paver gray patio design with a fire pit and no cover
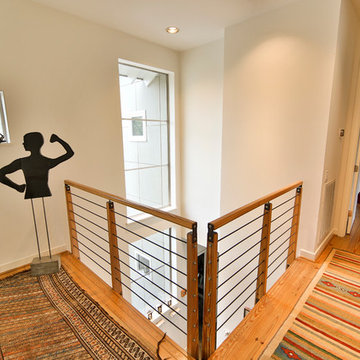
 Rogers + Labarthe Architects
Second story stair hall, overlooking entry below.
Photo credit - F Carter Smith
Example of a mid-sized trendy light wood floor hallway design in Houston with white walls
Example of a mid-sized trendy light wood floor hallway design in Houston with white walls
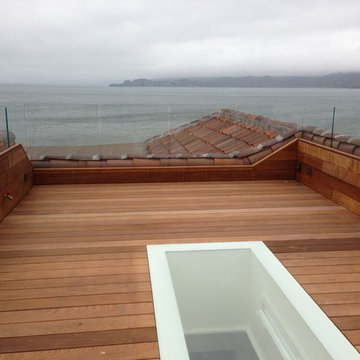
 Verner Architects
Entirely new roof deck, recessed into roof structure due to height restrictions, neighbor views, and historic guidelines. Flush skylight over central stair hall below. Glass guardrails
Photo Credit: Matthew Millman
Sponsored
Columbus, OH
Hope Restoration & General Contracting
Columbus Design-Build, Kitchen & Bath Remodeling, Historic Renovations
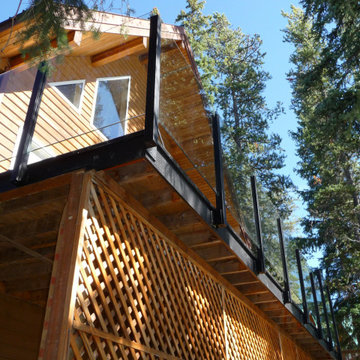
 Duradek
There was no room on the small, lakeside property for a shed; but things like the wheel barrel, shovels, blower, snowmobile, bikes, canoe, and patio furniture needed a protected place they could be stored when not in use.
Duradek meets building code as a roofing membrane so it provides the important function of providing a dry area below the elevated deck for valuable outdoor storage space.
Photo Credit: Dekcetera
 ORG Home
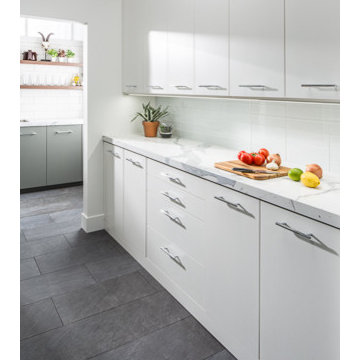
Shown in Arctic White with Polished Chrome hardware, custom cabinets are built in to fit your space perfectly. Using deeper cabinets below creates an expansive counter surface that’s just right for prepping meals.
PHOTO CREDIT: ORG Home
 KabCo Kitchens

12" Base Cabinet with Tray Divider Roll-Out.
Homecrest Cabinets Featuring All Plywood Construction with Full Extension Drawers with Soft Close on Doors and Drawers.
Door Style: Sedona
Wood Species: Maple
Finish Color: Alpine
Counter: Quartz Lagoon 3CM
Photo Credit: Julie Lehite
23