
Search results for "Bending" in Home Design Ideas
 Neil Kelly Company
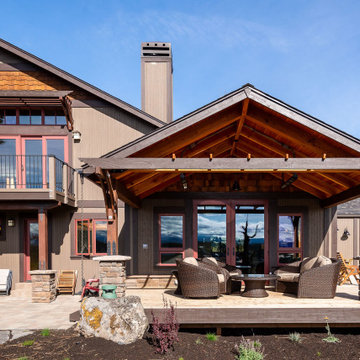
Adding on to this modern mountain home was complex and rewarding. The nature-loving Bend homeowners wanted to create an outdoor space to better enjoy their spectacular river view. They also wanted to Provide direct access to a covered outdoor space, create a sense of connection between the interior and exterior, add gear storage for outdoor activities, and provide additional bedroom and office space. The Neil Kelly team led by Paul Haigh created a covered deck extending off the living room, re-worked exterior walls, added large 8’ tall French doors for easy access and natural light, extended garage with 3rd bay, and added a bedroom addition above the garage that fits seamlessly into the existing structure.

 Curtis Homes
Matt Garner
Freestanding bathtub - large craftsman master gray tile and ceramic tile ceramic tile and gray floor freestanding bathtub idea with shaker cabinets, white cabinets, a one-piece toilet, gray walls, a drop-in sink, quartz countertops and a hinged shower door
Freestanding bathtub - large craftsman master gray tile and ceramic tile ceramic tile and gray floor freestanding bathtub idea with shaker cabinets, white cabinets, a one-piece toilet, gray walls, a drop-in sink, quartz countertops and a hinged shower door
 Nicole Arnold Interiors
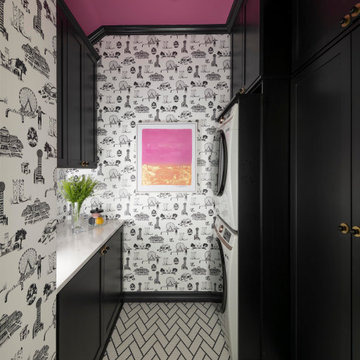
This quaint home, located in Plano’s prestigious Willow Bend Polo Club, underwent some super fun updates during our renovation and refurnishing project! The clients’ love for bright colors, mid-century modern elements, and bold looks led us to designing a black and white bathroom with black paned glass, colorful hues in the game room and bedrooms, and a sleek new “work from home” space for working in style. The clients love using their new spaces and have decided to let us continue designing these looks throughout additional areas in the home!
Find the right local pro for your project
 Bend Furniture & Design
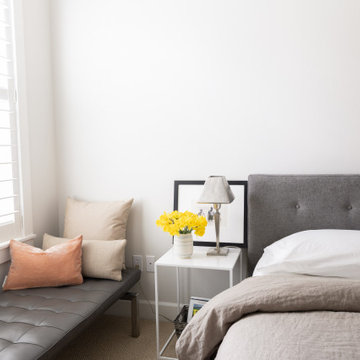
Small space luxury abounds in this sweet Bend bungalow and truly exemplifies the concept of less is more. A light and bright color palette on both the walls and furnishings expands the space and creates visual calm which offers a perfect backdrop for the artist/homeowner’s collection of art and pottery.
 Bend Furniture & Design
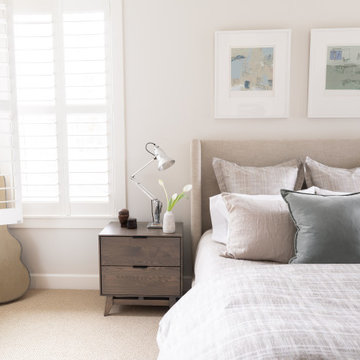
Small space luxury abounds in this sweet Bend bungalow and truly exemplifies the concept of less is more. A light and bright color palette on both the walls and furnishings expands the space and creates visual calm which offers a perfect backdrop for the artist/homeowner’s collection of art and pottery.

 Bend Building & Design, Inc
Craftsman exterior, stained wood siding and shingles, white eves and accents, stone

 Angelica Henry Design
Mark Boisclair
Living room - contemporary living room idea in Phoenix with a ribbon fireplace
Living room - contemporary living room idea in Phoenix with a ribbon fireplace

 Alex Dampsey Design
Eclectic master gray tile and white tile multicolored floor freestanding bathtub photo in Vancouver with open cabinets, medium tone wood cabinets and multicolored walls
 Curtis Homes
Large trendy l-shaped light wood floor eat-in kitchen photo in Portland with a drop-in sink, flat-panel cabinets, medium tone wood cabinets, quartz countertops, white backsplash, subway tile backsplash, stainless steel appliances and an island


 Ginkgo Leaf Studio
'Autumn Gold' ginkgo trees along the edge of the driveway are framed by a linear grouping of 'Moorflame' ornamental grasses.
Renn Kuhnen Photography
Design ideas for a large contemporary full sun front yard river rock driveway in Milwaukee for summer.
Design ideas for a large contemporary full sun front yard river rock driveway in Milwaukee for summer.


 Curtis Homes
Example of a large arts and crafts galley medium tone wood floor and brown floor open concept kitchen design with a drop-in sink, shaker cabinets, white cabinets, quartzite countertops, white backsplash, ceramic backsplash, stainless steel appliances and an island
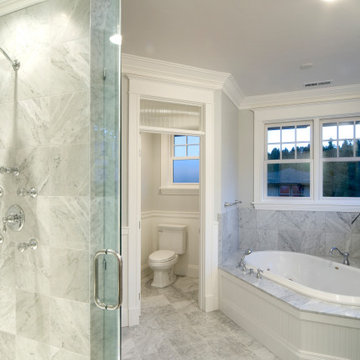 Bend Building & Design, Inc
Primary Bath, Carrera marble, shower jets , crown mold, reed glass transom
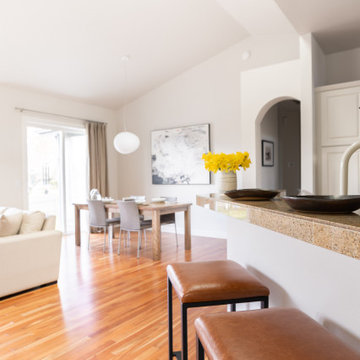 Bend Furniture & Design
Small space luxury abounds in this sweet Bend bungalow and truly exemplifies the concept of less is more. A light and bright color palette on both the walls and furnishings expands the space and creates visual calm which offers a perfect backdrop for the artist/homeowner’s collection of art and pottery.
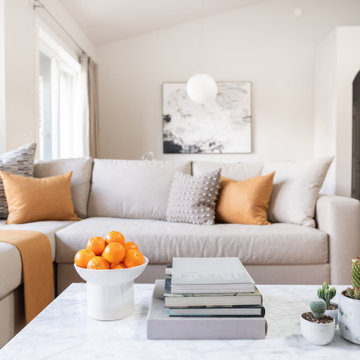 Bend Furniture & Design
Small space luxury abounds in this sweet Bend bungalow and truly exemplifies the concept of less is more. A light and bright color palette on both the walls and furnishings expands the space and creates visual calm which offers a perfect backdrop for the artist/homeowner’s collection of art and pottery.

 Curtis Homes
Open concept kitchen - large craftsman galley medium tone wood floor and brown floor open concept kitchen idea with a drop-in sink, shaker cabinets, white cabinets, quartzite countertops, white backsplash, ceramic backsplash, stainless steel appliances and an island
 Neil Kelly Company
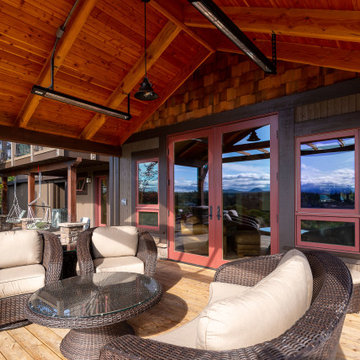
Adding on to this modern mountain home was complex and rewarding. The nature-loving Bend homeowners wanted to create an outdoor space to better enjoy their spectacular river view. They also wanted to Provide direct access to a covered outdoor space, create a sense of connection between the interior and exterior, add gear storage for outdoor activities, and provide additional bedroom and office space. The Neil Kelly team led by Paul Haigh created a covered deck extending off the living room, re-worked exterior walls, added large 8’ tall French doors for easy access and natural light, extended garage with 3rd bay, and added a bedroom addition above the garage that fits seamlessly into the existing structure.
 Ginkgo Leaf Studio
A flagstone path and stone steps lead down to the lake, surrounded by shade perennials and shrubs.
Renn Kuhnen Photography
Design ideas for a large contemporary shade backyard stone walkway in Milwaukee for summer.
Design ideas for a large contemporary shade backyard stone walkway in Milwaukee for summer.
106