
Search results for "Bending" in Home Design Ideas


Find the right local pro for your project

 Paulina Perrault Interiors
Joe Burull
Large farmhouse single-wall porcelain tile and beige floor utility room photo in San Francisco with an utility sink, shaker cabinets, white cabinets, a side-by-side washer/dryer and white walls
Large farmhouse single-wall porcelain tile and beige floor utility room photo in San Francisco with an utility sink, shaker cabinets, white cabinets, a side-by-side washer/dryer and white walls


 Kathryn J. LeMaster Art & Design
Rett Peek
Example of an eclectic wooden wood railing staircase design in Little Rock
Example of an eclectic wooden wood railing staircase design in Little Rock
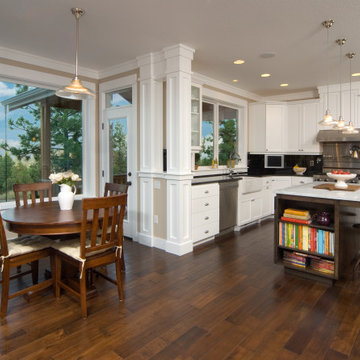
 Bend Building & Design, Inc
Custom Kitchen, Shaker trim and columns, white cabinets, Carrera marble and black granite, dark spoon scraped floors
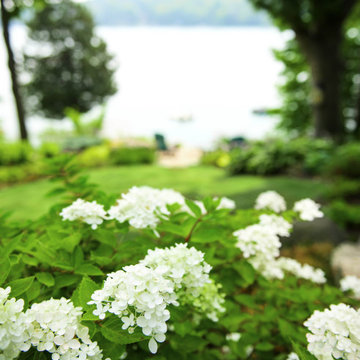
 Ginkgo Leaf Studio
'Bobo' hydrangea were planted at the base of the existing patio. Their lower height prevents them from blocking the lake view.
Renn Kuhnen Photography


 Curtis Homes
Alcove shower - large contemporary master gray tile and stone tile cement tile floor and gray floor alcove shower idea in Portland with flat-panel cabinets, medium tone wood cabinets, a one-piece toilet, white walls, a drop-in sink, quartz countertops and a hinged shower door
 Curtis Homes
Alcove shower - large contemporary master gray tile and stone tile cement tile floor and gray floor alcove shower idea in Portland with flat-panel cabinets, medium tone wood cabinets, a one-piece toilet, white walls, a drop-in sink, quartz countertops and a hinged shower door
 Curtis Homes
Large arts and crafts galley medium tone wood floor and brown floor open concept kitchen photo with a drop-in sink, shaker cabinets, white cabinets, quartzite countertops, white backsplash, ceramic backsplash, stainless steel appliances and an island
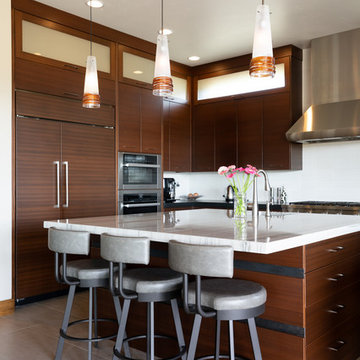
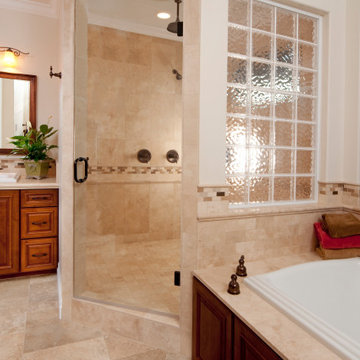

 Wow Great Place
we made the shampoo niches tall enough and wide enough to accommodate the many hair care products, and added a shorter one above for the razor, loofah, soap, etc.
 Clearcut & Co
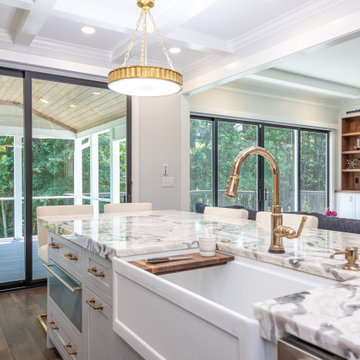
We love an open floor plan, and the South Bend kitchen is such a great example of that! The view out to the back porch is just beautiful!
Inspiration for a mid-sized transitional single-wall medium tone wood floor, brown floor and exposed beam open concept kitchen remodel in Raleigh with a single-bowl sink, shaker cabinets, white cabinets, quartzite countertops, gray backsplash, mosaic tile backsplash, paneled appliances, an island and multicolored countertops
Inspiration for a mid-sized transitional single-wall medium tone wood floor, brown floor and exposed beam open concept kitchen remodel in Raleigh with a single-bowl sink, shaker cabinets, white cabinets, quartzite countertops, gray backsplash, mosaic tile backsplash, paneled appliances, an island and multicolored countertops

 Alderwood Landscape Architecture and Construction
Inspiration for a large timeless backyard concrete paver patio remodel in Seattle with a fireplace and a gazebo
 Curtis Homes
Example of a large trendy kids' gray tile and stone tile cement tile floor and gray floor drop-in bathtub design in Portland with flat-panel cabinets, medium tone wood cabinets, a one-piece toilet, white walls, a drop-in sink and quartz countertops
 Curtis Homes
Example of a mid-sized trendy l-shaped light wood floor and beige floor eat-in kitchen design in Portland with a drop-in sink, raised-panel cabinets, white cabinets, quartz countertops, gray backsplash, quartz backsplash, black appliances, an island and gray countertops

 Griffin Design
Designed By: Robby & Lisa Griffin
Photos By: Desired Photo
Alcove bathtub - small transitional 3/4 white tile and porcelain tile porcelain tile and gray floor alcove bathtub idea in Houston with shaker cabinets, gray cabinets, gray walls, an undermount sink and quartz countertops
Alcove bathtub - small transitional 3/4 white tile and porcelain tile porcelain tile and gray floor alcove bathtub idea in Houston with shaker cabinets, gray cabinets, gray walls, an undermount sink and quartz countertops
109