
Search results for "Bending" in Home Design Ideas

 AllyBrooke Custom Homes
Inspiration for a large craftsman dark wood floor and brown floor eat-in kitchen remodel with a drop-in sink, recessed-panel cabinets, medium tone wood cabinets, marble countertops, brown backsplash, stone tile backsplash, stainless steel appliances and an island


 Curtis Homes
Example of a large arts and crafts galley medium tone wood floor and brown floor open concept kitchen design in Portland with a drop-in sink, shaker cabinets, white cabinets, quartzite countertops, white backsplash, ceramic backsplash, stainless steel appliances and an island
Find the right local pro for your project
 Ginkgo Leaf Studio
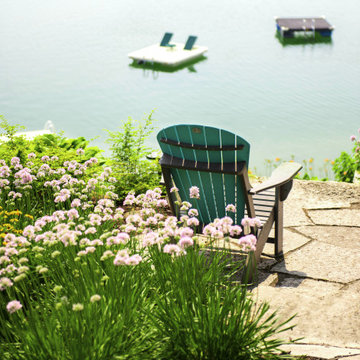
Our clients can watch their daughter play in the lake from this flagstone patio on the hillside.
Renn Kuhnen Photography
Photo of a large contemporary shade backyard stone walkway in Milwaukee for summer.
Photo of a large contemporary shade backyard stone walkway in Milwaukee for summer.
 Curtis Homes
Example of a large trendy kids' gray tile and stone tile cement tile floor and gray floor drop-in bathtub design in Portland with flat-panel cabinets, medium tone wood cabinets, a one-piece toilet, white walls, a drop-in sink and quartz countertops

 Nicole Arnold Interiors
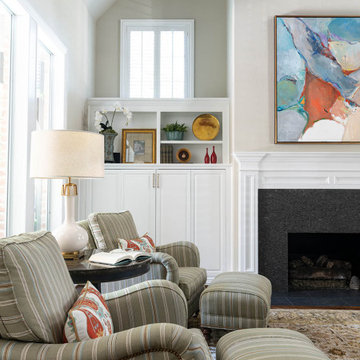
After a furnishing project in 2016, this family had us do a complete refresh on their traditional home in the Willow Bend Neighborhood of Plano, TX. With fresh paint and wallpaper, refinished wood floors, updated tile in the kitchen and baths, and modern appliances this home was totally transformed. The kitchen is the showstopper here with totally new upper cabinets, an updated back-splash and countertops, and all new (and reconfigured) appliances. From the herringbone brick floor in the laundry room to the mix of modern and traditional elements in the powder room, we just love the updates (and so do our amazing clients)!
 Neil Kelly Company
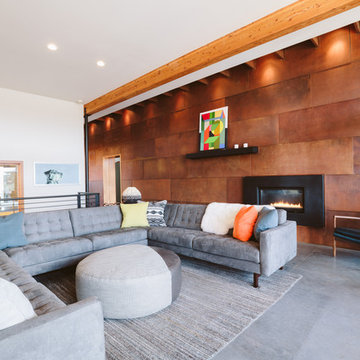
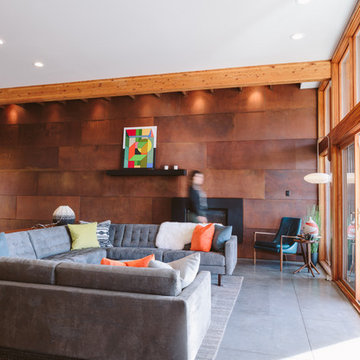
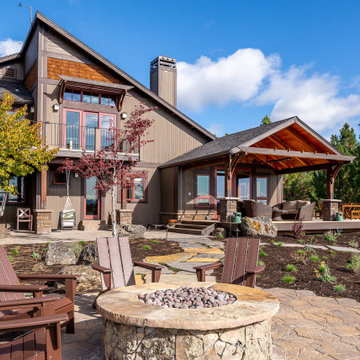
Adding on to this modern mountain home was complex and rewarding. The nature-loving Bend homeowners wanted to create an outdoor space to better enjoy their spectacular river view. They also wanted to Provide direct access to a covered outdoor space, create a sense of connection between the interior and exterior, add gear storage for outdoor activities, and provide additional bedroom and office space. The Neil Kelly team led by Paul Haigh created a covered deck extending off the living room, re-worked exterior walls, added large 8’ tall French doors for easy access and natural light, extended garage with 3rd bay, and added a bedroom addition above the garage that fits seamlessly into the existing structure.

 Stephanie Alegre Interiors
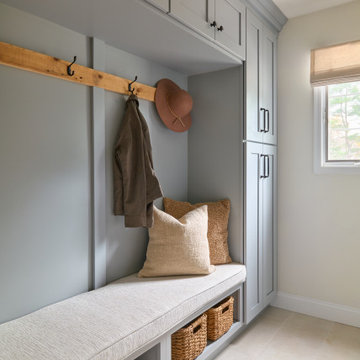
Modern laundry room and mudroom with natural elements. Casual yet refined, with fresh and eclectic accents. Natural wood, tile flooring, custom cabinetry.
 Ginkgo Leaf Studio
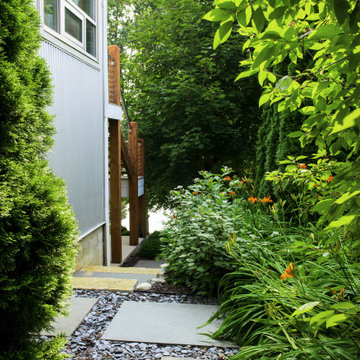
Down one side of the home, a bluestone stepping stone path is set within slate chip stone mulch.
Renn Kuhnen Photography
Design ideas for a large contemporary partial sun front yard stone garden path in Milwaukee for summer.
Design ideas for a large contemporary partial sun front yard stone garden path in Milwaukee for summer.


 Eden-Valders Stone
Eden flagstone patio with cutom fire pit. Character chunks are used for seating.
Mountain style backyard stone patio photo in Milwaukee with a fire pit and no cover
Mountain style backyard stone patio photo in Milwaukee with a fire pit and no cover

 Katie Bassett Interiors
Teen room - bedroom and mid-sized transitional boy blue floor and carpeted teen room idea in Minneapolis with multicolored walls

 Seattle Staged to Sell and Design LLC
Bedroom and large elegant gender-neutral carpeted kids' bedroom photo in Seattle with white walls

 User
Janis Nicolay - Pineconecamp
Bedroom - mid-sized transitional master dark wood floor bedroom idea in Calgary with white walls and no fireplace
Bedroom - mid-sized transitional master dark wood floor bedroom idea in Calgary with white walls and no fireplace

 Bending Chestnut Construction, INC
The kitchen features custom cabinets with a gray finish and silver hardware in this luxury custom farmhouse in Williamson County, Tennessee.
Farmhouse kitchen photo in Nashville
Farmhouse kitchen photo in Nashville
 Neil Kelly Company
Adding on to this modern mountain home was complex and rewarding. The nature-loving Bend homeowners wanted to create an outdoor space to better enjoy their spectacular river view. They also wanted to Provide direct access to a covered outdoor space, create a sense of connection between the interior and exterior, add gear storage for outdoor activities, and provide additional bedroom and office space. The Neil Kelly team led by Paul Haigh created a covered deck extending off the living room, re-worked exterior walls, added large 8’ tall French doors for easy access and natural light, extended garage with 3rd bay, and added a bedroom addition above the garage that fits seamlessly into the existing structure.
108