
Search results for "Beneath" in Home Design Ideas

 La Crosse Fireplace Co
Example of a mid-sized trendy open concept white floor living room design in Other with white walls, a standard fireplace and a metal fireplace



 Home Designs Northwest
Photo of a mid-sized craftsman full sun side yard brick vegetable garden landscape in Seattle.
Find the right local pro for your project
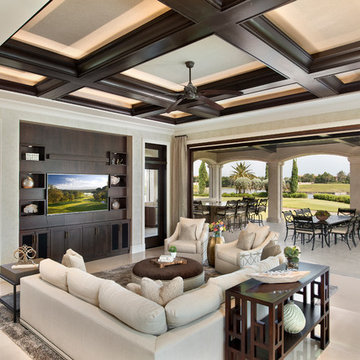
 JMDG Architecture | Planning + Interiors
 Photographed by Giovanni Photography
Example of a large transitional open concept family room design in Miami with no fireplace and a media wall
Example of a large transitional open concept family room design in Miami with no fireplace and a media wall

 VanderHorn Architects

The glass door on the red cedar sauna allows light to enter from the large picture window facing the Long Island Sound.
Gus Cantavero Photography
Example of a classic sauna design in New York
Example of a classic sauna design in New York



 Brewster Thornton Group Architects, LLP
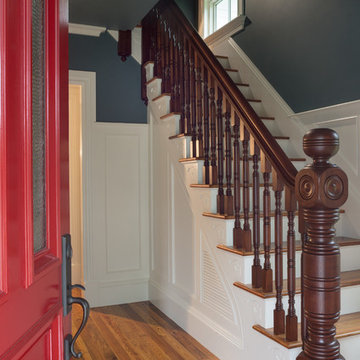
This mahogany newel and baluster handrail was recreated to match the original details, but at a height which complies with new building codes.
Robert Brewster Photography

 Julie Moir Messervy Design Studio (JMMDS)
A pair of world travelers with a deep love of Japan asked JMMDS to design a Japanese-inspired landscape that would complement the contemporary renovation of their home in Edinburgh, Scotland. JMMDS created a plan that included a handsome cut-stone patio, meandering stepping stone paths, sweeping bed lines, stony mounds, a grassy pool of space, and swaths of elegant plantings.
JMMDS was on site during the installation to craft the mounds and place the plants and stones. Julie Moir Messervy set out the ancient pieces of gneiss from Scotland’s Isle of Lewis.
With the planting design, JMMDS sought to evoke the feeling of a traditional Japanese garden using locally suitable plants. The designers and clients visited nurseries in search of distinctive plant specimens, including cloud-pruned hollies, craggy pines, Japanese maples of varied color and habit, and a particularly notable Japanese snowbell tree. Beneath these, they laid drifts of sedges, hellebores, European gingers, ferns, and Solomon’s Seal. Evergreen azaleas, juniper, rhododendrons, and hebe were clustered around the lawn. JMMDS placed bamboos within root-controlled patio beds and planted mondo grass, sedums, and mosses among the stepping stones.
Project designers: Julie Moir Messervy, Principal; Erica Bowman, Senior Landscape Architect
Collaborators: Helen Lucas Architects, Steven Ogilvie (garden installers)
Photography: Angus Bremner
 Grassroots Design & Build Inc.
JVL Photography

Example of a small transitional l-shaped medium tone wood floor and brown floor open concept kitchen design in Ottawa with a drop-in sink, recessed-panel cabinets, blue cabinets, wood countertops, white backsplash, ceramic backsplash, stainless steel appliances, a peninsula and brown countertops
Example of a small transitional l-shaped medium tone wood floor and brown floor open concept kitchen design in Ottawa with a drop-in sink, recessed-panel cabinets, blue cabinets, wood countertops, white backsplash, ceramic backsplash, stainless steel appliances, a peninsula and brown countertops

 Kelli Kaufer Designs
kelli kaufer
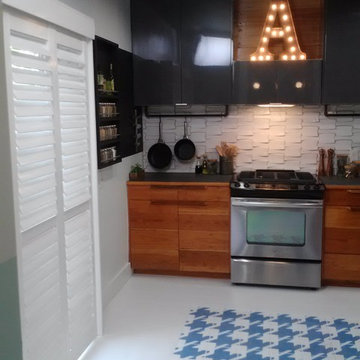
Inspiration for a mid-sized rustic ceramic tile eat-in kitchen remodel in Minneapolis with a farmhouse sink, flat-panel cabinets, medium tone wood cabinets, wood countertops, white backsplash, ceramic backsplash, stainless steel appliances and no island
Inspiration for a mid-sized rustic ceramic tile eat-in kitchen remodel in Minneapolis with a farmhouse sink, flat-panel cabinets, medium tone wood cabinets, wood countertops, white backsplash, ceramic backsplash, stainless steel appliances and no island

 Archetype Architecture
Photo credit: Eric Soltan
Inspiration for a mid-sized contemporary boy medium tone wood floor kids' room remodel in New York with white walls
Inspiration for a mid-sized contemporary boy medium tone wood floor kids' room remodel in New York with white walls

 FormLA Landscaping
Patio kitchen - small contemporary backyard concrete paver patio kitchen idea in Los Angeles with no cover

 Neil Kelly Company
The "Dream of the '90s" was alive in this industrial loft condo before Neil Kelly Portland Design Consultant Erika Altenhofen got her hands on it. The 1910 brick and timber building was converted to condominiums in 1996. No new roof penetrations could be made, so we were tasked with creating a new kitchen in the existing footprint. Erika's design and material selections embrace and enhance the historic architecture, bringing in a warmth that is rare in industrial spaces like these. Among her favorite elements are the beautiful black soapstone counter tops, the RH medieval chandelier, concrete apron-front sink, and Pratt & Larson tile backsplash

 Tailored Living of Madison
Tim Barnett
Inspiration for a large timeless attached two-car garage remodel in Other
Inspiration for a large timeless attached two-car garage remodel in Other

 Honest Kitchens
 A kitchen to show the clients love of colour in three show-stopping shades; Paint and Papers 'Plumb brandy' and 'temple', plus Farrow And Ball's 'Charlotte's Locks'.
Painted flat panel with handle-less design and open shelving.

 Jetton Construction, Inc.
This property was transformed from an 1870s YMCA summer camp into an eclectic family home, built to last for generations. Space was made for a growing family by excavating the slope beneath and raising the ceilings above. Every new detail was made to look vintage, retaining the core essence of the site, while state of the art whole house systems ensure that it functions like 21st century home.
This home was featured on the cover of ELLE Décor Magazine in April 2016.
G.P. Schafer, Architect
Rita Konig, Interior Designer
Chambers & Chambers, Local Architect
Frederika Moller, Landscape Architect
Eric Piasecki, Photographer

 Dona Rosene Interiors
ASID 2018 DESIGN OVATION SINGLE SPACE DEDICATED FUNCTION/ SECOND PLACE. The clients requested professional assistance transforming this small, jumbled room with lots of angles into an efficient home office and occasional guest bedroom for visiting family. Maintaining the existing stained wood moldings was requested and the final vision was to reflect their Nigerian heritage in a dramatic and tasteful fashion. Photo by Michael Hunter
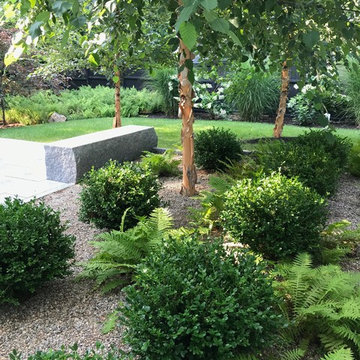
 Amy Martin Landscape Design
Photo of a large contemporary partial sun backyard gravel garden path in Boston for spring.
106