
Search results for "Beneath" in Home Design Ideas
 BGI Design
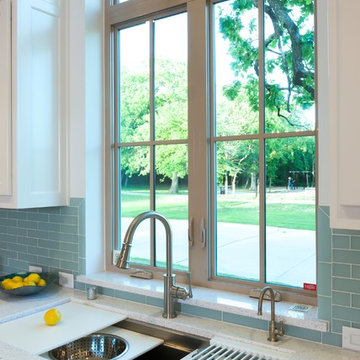
This galley sink is a cook's dream! Any board or bowl imaginable comes as an integrated piece so that cooking and serving are easy. Placed in front of the window with a park nearby, this is the perfect location for the sink. The countertops are made from recycled glass bottles and have specs of blue/green in them, perfectly enhanced by the glass backsplash.
Michael Hunter Photography
 FineCraft Contractors, Design + Build
FineCraft Contractors, Inc.
Harrison Design

Small minimalist master beige tile and porcelain tile slate floor, multicolored floor, single-sink, vaulted ceiling and shiplap wall bathroom photo in DC Metro with furniture-like cabinets, brown cabinets, a two-piece toilet, beige walls, an undermount sink, quartzite countertops, a hinged shower door, black countertops and a freestanding vanity
Small minimalist master beige tile and porcelain tile slate floor, multicolored floor, single-sink, vaulted ceiling and shiplap wall bathroom photo in DC Metro with furniture-like cabinets, brown cabinets, a two-piece toilet, beige walls, an undermount sink, quartzite countertops, a hinged shower door, black countertops and a freestanding vanity
 Allen Construction
Designer: Allen Construction
General Contractor: Allen Construction
Photographer: Jim Bartsch Photography

Mid-sized 1950s u-shaped concrete floor eat-in kitchen photo in Los Angeles with an undermount sink, flat-panel cabinets, medium tone wood cabinets, quartz countertops, multicolored backsplash, glass tile backsplash, stainless steel appliances, a peninsula and red countertops
Mid-sized 1950s u-shaped concrete floor eat-in kitchen photo in Los Angeles with an undermount sink, flat-panel cabinets, medium tone wood cabinets, quartz countertops, multicolored backsplash, glass tile backsplash, stainless steel appliances, a peninsula and red countertops
Find the right local pro for your project

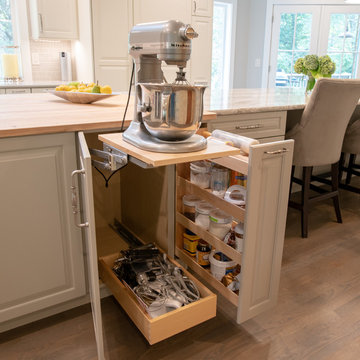
 McCabe By Design LLC
A mixer lift next to the butcher block and ovens is complimented by a pull-out base pantry dedicated to baking supplies.
Photos by A Kitchen That Works LLC








 Harrell Design + Build
What our clients needed:
• Create a garden folly that doubles as a well-built shed for crafts and storage.
• Size the structure large enough for comfortable storage without dominating the garden.
• Discreetly locate the shed in the far corner of the rear yard while maintaining existing trees.
• Ensure that the structure is protected from the weather and carefully detailed to deter access of wildlife and rodents.
FUNCTION
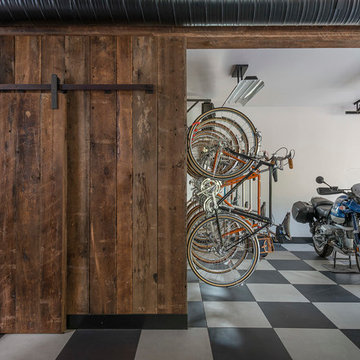
• Construct the shed slab close to grade to permit easy access for bicycle storage, while building shed walls above grade to ensure against termites and dryrot.
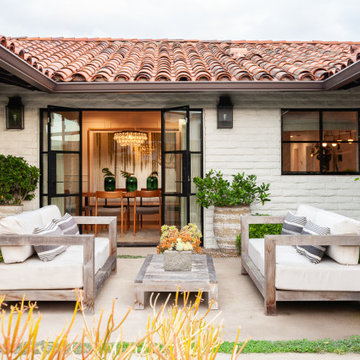
• Install a French door and operable casement windows to admit plenty of daylight and provide views to the garden.
• Include rugged built-in work bench, shelves, bike racks and tool storage for a rustic well-organized and efficient space.
• Incorporate GFIC electrical service for safe access to power at this distant corner of the yard.
• Position energy-efficient interior lighting to ensure space can be used year-round.
• Switch control of exterior light from house and from shed for ease of command.
AESTHETICS
• Design and detail the shed to coordinate with the Arts and Crafts style house.

• Include an arbor for future flowering vines, further softening the shed’s garden presence.
• Simple and rustic interior surfaces ensure that the space is easy to clean.
• Create an aged and softly weathered appearance, and protect the exterior siding by finishing the cedar with a custom-colored semi-transparent stain.
INNOVATIVE MATERIALS AND CONSTRUCTION
• Factory-built components were pre-assembled to allow for a speedy assembly and for a shorter on-site construction schedule.
• Each component was easily transported through the yard without disturbing garden features.
• Decorative exterior trim frames the door and windows, while a simpler trim is used inside the unadorned shed.
OBSTACLE OVERCOME
• The structure is located in the corner of the yard to avoid disturbance of a curly willow tree.
• The low-profile structure is positioned close to property lines while staying beneath the allowable daylight plane for structures.
• To comply with daylight plane close to fence, the roof form combines hip and gable forms, with door located at gable end.
• The height of the modest interior is maximized, without exceeding the allowable building height.
CRAFTSMANSHIP
• The concrete slab was precisely formed and finished for ease of shed assembly before the factory-built components were delivered to site.
• Precision planning meant the pre-framed door fit exactly between raised concrete curb.
 New Old, LLC
Cal Mitchner Photography
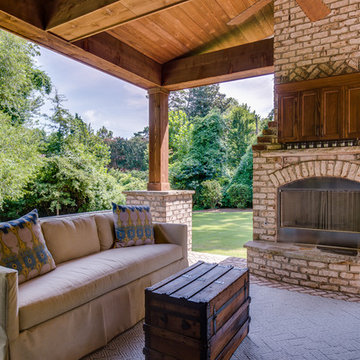
Country stone back porch idea in Charlotte with a fire pit and a roof extension
Country stone back porch idea in Charlotte with a fire pit and a roof extension
 Haus Interior Design
Photos by Stacy Zarin Goldberg
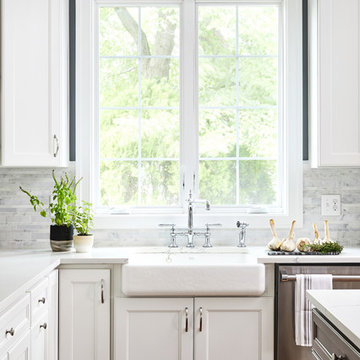
Mid-sized transitional u-shaped medium tone wood floor and brown floor eat-in kitchen photo in DC Metro with a farmhouse sink, shaker cabinets, white cabinets, quartz countertops, gray backsplash, marble backsplash, stainless steel appliances, an island and white countertops
Mid-sized transitional u-shaped medium tone wood floor and brown floor eat-in kitchen photo in DC Metro with a farmhouse sink, shaker cabinets, white cabinets, quartz countertops, gray backsplash, marble backsplash, stainless steel appliances, an island and white countertops
 Kimberley Kay Interiors
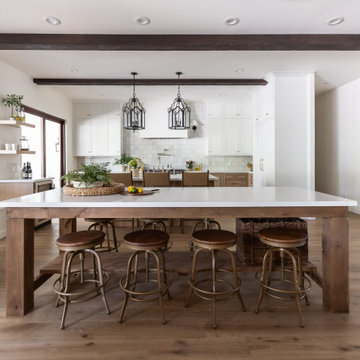
THIS WAS ONCE A DINING ROOM TURNED FULL KITCHEN.
Example of a tuscan kitchen design in Phoenix
Example of a tuscan kitchen design in Phoenix

 Altura Architects
This room is a grand two-story room with a generous window that frames distant mountain views to the back of the house. With such a grand room, it needed bold features, which is why we designed a statement fireplace with stone surround and horizontal reclaimed barn wood extending up the wall.
Photography by Todd Crawford.

 Sarah Greenman
Photo: Sarah Greenman © 2013 Houzz
Inspiration for a timeless kitchen remodel in Dallas with a farmhouse sink, recessed-panel cabinets, white cabinets, white backsplash, subway tile backsplash and stainless steel appliances
Inspiration for a timeless kitchen remodel in Dallas with a farmhouse sink, recessed-panel cabinets, white cabinets, white backsplash, subway tile backsplash and stainless steel appliances

 KES Studio
Interiors by SFA Design
Example of a huge trendy master gray tile, white tile and stone slab vinyl floor and beige floor walk-in shower design in New York with flat-panel cabinets, dark wood cabinets, a hot tub, beige walls, a drop-in sink, soapstone countertops and a hinged shower door
Example of a huge trendy master gray tile, white tile and stone slab vinyl floor and beige floor walk-in shower design in New York with flat-panel cabinets, dark wood cabinets, a hot tub, beige walls, a drop-in sink, soapstone countertops and a hinged shower door
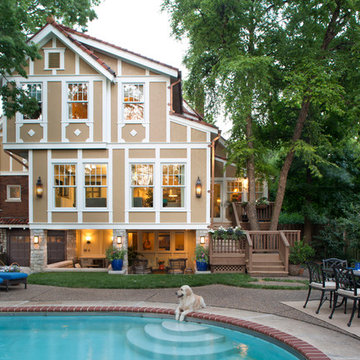
 Laura Lee Home
Emily Minton Redfield
Large elegant multicolored three-story brick gable roof photo in St Louis
Large elegant multicolored three-story brick gable roof photo in St Louis

Example of a mid-sized transitional u-shaped utility room design in Other with an undermount sink, gray cabinets, granite countertops, beige walls and a side-by-side washer/dryer
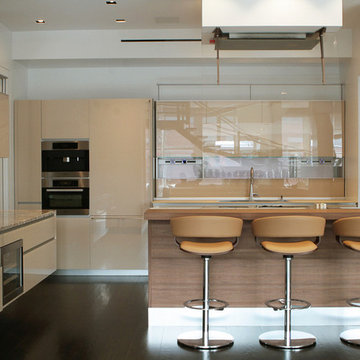
 Terrie Koles Design, llc
Inspiration for a contemporary l-shaped dark wood floor kitchen remodel in New York with brown cabinets, flat-panel cabinets, an island, brown backsplash, glass sheet backsplash and stainless steel appliances

 Natick Fireplace
Living room - mid-sized traditional formal and enclosed porcelain tile and beige floor living room idea in Orange County with white walls, a wood stove, a metal fireplace and no tv
108