
Search results for "Beneath" in Home Design Ideas
 Arhaus
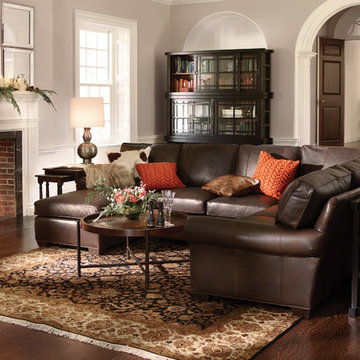
"Straight from the Paris runway, this ever-so-chic and sophisticated shade delivers a fresh, fashion-forward earthy neutral that mixes almost magically
with every color in the crayon box. If you prefer leather we also offer the wedge in more than 150 special order fully aniline-dyed leathers. Beneath the leather or fabric you choose are thick layers of eco-friendly soy-based foam to provide irresistable softness and support 24/7."
 Jeff Jordan Architects LLC
Gregory Maka

Home studio - industrial light wood floor home studio idea in New York with white walls
Home studio - industrial light wood floor home studio idea in New York with white walls
 CAB Architects
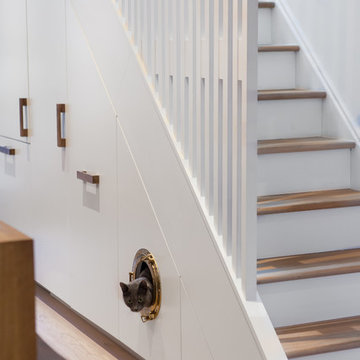
A refrigerator, coat closet, pantry, and pull-out cat litter were cleverly integrated into cabinetry beneath the stair. A decorative screen guardrail was designed to allow light from the second floor skylight to filter through. A brass porthole was utilized to provide access to a concealed litter box.
Find the right local pro for your project

 Fire Magic Grills - Robert H Peterson Company
Mid-sized transitional backyard tile patio kitchen photo in Los Angeles with no cover
 By Design Interiors Inc

A masculine office full of deep moody grays and wood tones are mixed with mid-century inspired light fixtures. Rustic details are intertwined through the exposed wood beams along the ceiling and cowhide resting beneath the metal legs of the writing desk.
 Coast Tile & Marble Supply
Porcelain looking like vein-cut ivory travertine. Glass and stone linear glass mosaic

Claw-foot bathtub - mid-sized traditional 3/4 ceramic tile ceramic tile claw-foot bathtub idea in Philadelphia with gray walls, raised-panel cabinets, white cabinets, a two-piece toilet, an undermount sink and marble countertops
Claw-foot bathtub - mid-sized traditional 3/4 ceramic tile ceramic tile claw-foot bathtub idea in Philadelphia with gray walls, raised-panel cabinets, white cabinets, a two-piece toilet, an undermount sink and marble countertops
 LiLu Interiors

No kitchen should be without ample counter space. So we made sure this dream kitchen supplied enough of it to support the homeowner’s passion for cooking and fondness for mega-scale entertaining. And there’s plenty to go around, including a custom-built island that spans 18 feet and seats nine guests comfortably. The colors and materials reflect the homeowner’s love of nature.
----
Project designed by Minneapolis interior design studio LiLu Interiors. They serve the Minneapolis-St. Paul area including Wayzata, Edina, and Rochester, and they travel to the far-flung destinations that their upscale clientele own second homes in.
----
For more about LiLu Interiors, click here: https://www.liluinteriors.com/
----
To learn more about this project, click here:
https://www.liluinteriors.com/blog/portfolio-items/island-paradise/


 User
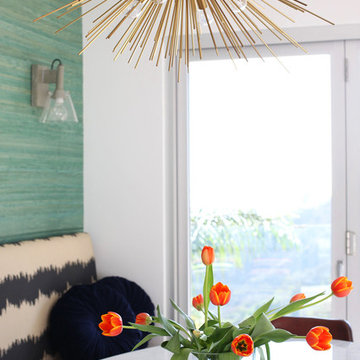
UserMid-century dining room detail with brass pendant, teal grasscloth, graphic banquette and marble dining table.
Photo Credit: Mary Costa
1960s dining room photo in Los Angeles
1960s dining room photo in Los Angeles

 Margot Hartford Photography
Photo: Margot Hartford © 2017 Houzz
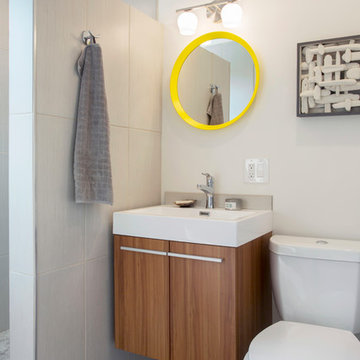
Example of a trendy bathroom design in Other
Example of a trendy bathroom design in Other
 Green Planet Remodeling, Inc.

Example of a large trendy master gray tile and marble tile marble floor, white floor and double-sink alcove shower design in Other with flat-panel cabinets, gray cabinets, a two-piece toilet, white walls, an integrated sink, a hinged shower door, white countertops and a floating vanity

 April Case Underwood
Stacy Goldberg
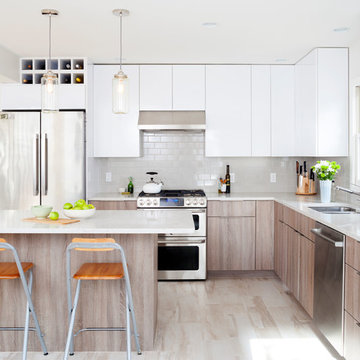
Inspiration for a mid-sized contemporary l-shaped porcelain tile eat-in kitchen remodel in Chicago with an undermount sink, flat-panel cabinets, quartz countertops, gray backsplash, ceramic backsplash, stainless steel appliances and an island
Inspiration for a mid-sized contemporary l-shaped porcelain tile eat-in kitchen remodel in Chicago with an undermount sink, flat-panel cabinets, quartz countertops, gray backsplash, ceramic backsplash, stainless steel appliances and an island
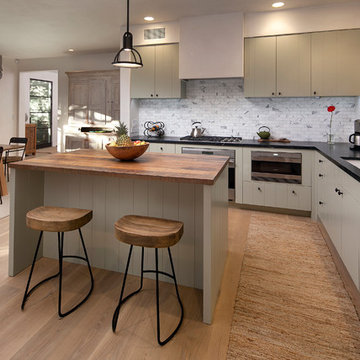
 Manson-Hing Architects Inc.
Jim Bartsch
Kitchen - mid-sized modern light wood floor kitchen idea in Santa Barbara with an undermount sink, flat-panel cabinets, light wood cabinets, soapstone countertops, white backsplash, stone tile backsplash, stainless steel appliances and an island
Kitchen - mid-sized modern light wood floor kitchen idea in Santa Barbara with an undermount sink, flat-panel cabinets, light wood cabinets, soapstone countertops, white backsplash, stone tile backsplash, stainless steel appliances and an island

 Meshberg Group
The open, loft style floor plan of this contemporary Brooklyn rental apartment in a luxury building designed by Meshberg Group incorporates the black, white and gray modern living area and kitchen with special attention to detail.
The bright white, black and gray open kitchen features both white lacquer cabinets and semi-custom shaker style French Grey matte base cabinets. Polished jet black Ceasarstone countertop and island provide the perfect workspaces, while stainless steel Fisher Paykel, Bosch, Kitchen Aid, and GE appliances finish off this urban dream kitchen.
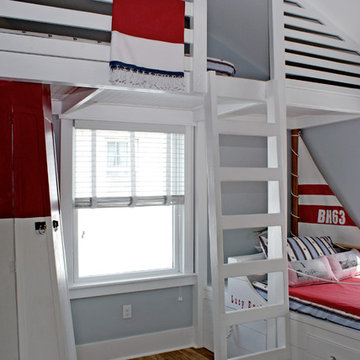
 OUTinDesign
Children's room with a nautical theme. The Barnegat Light, Long Beach Island’s mythical lighthouse looms over the upper bunk, while beneath it, a sailboat bed rigged for sail is named for the sorely missed sunken “Lucy Evelyn”.

 Powers Builders
Custom XL twin over queen bunk bed with XL twin trundle and storage beneath.
Bedroom - large rustic loft-style carpeted bedroom idea in Salt Lake City with white walls and a stone fireplace
Bedroom - large rustic loft-style carpeted bedroom idea in Salt Lake City with white walls and a stone fireplace
 User
Userarthurrutenberghomes.com

Huge transitional open concept carpeted family room photo in Tampa with gray walls, no fireplace and a wall-mounted tv
Huge transitional open concept carpeted family room photo in Tampa with gray walls, no fireplace and a wall-mounted tv

 Ellen Weiss Design

Full kitchen remodel in Bellevue, Washington.
Inspiration for a mid-sized contemporary medium tone wood floor eat-in kitchen remodel in Seattle with an undermount sink, flat-panel cabinets, light wood cabinets, quartz countertops, white backsplash, ceramic backsplash, stainless steel appliances, an island and white countertops
Inspiration for a mid-sized contemporary medium tone wood floor eat-in kitchen remodel in Seattle with an undermount sink, flat-panel cabinets, light wood cabinets, quartz countertops, white backsplash, ceramic backsplash, stainless steel appliances, an island and white countertops
109