
Search results for "Beneath" in Home Design Ideas
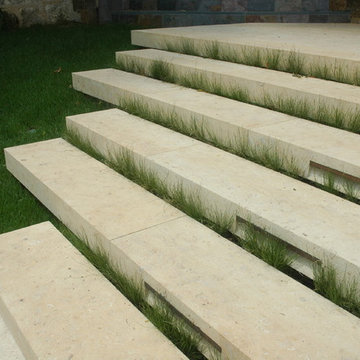

 Margot Hartford Photography
Photo: Margot Hartford © 2015 Houzz
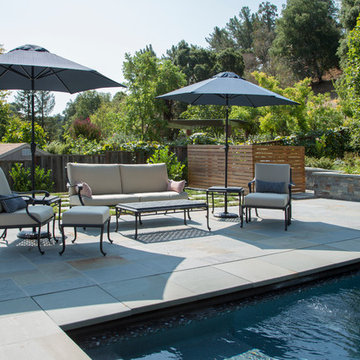
This is an example of a traditional landscaping in San Francisco.
This is an example of a traditional landscaping in San Francisco.
 The Turett Collaborative
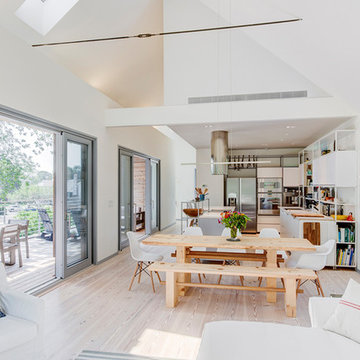
Greenport Passive House. Photos by Liz Glasgow. Kitchen by Valcuchine.
Mid-sized minimalist l-shaped open concept kitchen photo in New York with flat-panel cabinets, white cabinets and an island
Mid-sized minimalist l-shaped open concept kitchen photo in New York with flat-panel cabinets, white cabinets and an island
Find the right local pro for your project
 Betz Pools Limited

What a beautiful way to utilize a small Toronto yard. This custom pool has a lot of features despite its size. In the deep end there's a rock feature and waterfall which helps to mask street noise, while directly beneath a Badu swim jet facilitates lap swimming. In the shallow end a spillover spa features convenient Jandy controls on the deck. The pool's light gray Armorcoat interior softly contrasts with the surrounding Wiarton flagstone coping and deck. Near the house a cedar deck and cabana add the final touches, with room left for a custom dog run featuring pea gravel digging holes. (13 x 29, custom free form)

 Fratantoni Design / Residential Architects

Framed by a pocket door leading to the shower, this guest bathroom showcases transitional-traditional elegance with distinctive details. A gray custom vanity with raised panel cabinetry sits within a built-in vanity niche, featuring silver accents, an undermount sink, and marble countertops. A wall-mounted mirror is set against a striking mosaic tile accent wall, while mirrored cabinets add both function and sophistication. The marble floors are laid in a classic herringbone pattern, adding texture and visual interest beneath. Pendant lighting casts a soft glow over the space, enhancing the marble backsplash and highlighting the high-end millwork and molding throughout. A perfect blend of traditional style and modern refinement.
 Dura Supreme Cabinetry
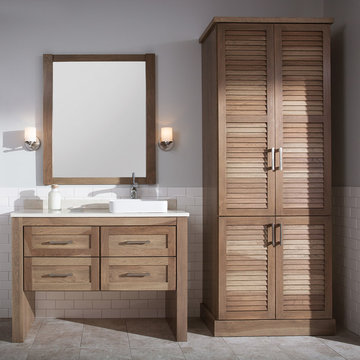
Cleanse the clutter in your bathroom by selecting a coordinated collection of bath furniture with spare sensibility. Dura Supreme’s “Style Six” furniture series is designed to create sleek, minimalist appeal. Bookended on both sides and across the top, a set of doors and/or drawers are suspended beneath the countertop. If preferred, a floating shelf can be added for additional and attractive storage underneath.
An offset sink is sensitive to space limitations and maximizes countertop capacity in this small bathroom. Louvered linen storage adds drama and coordinated beautifully with the vanity style. Style Six furniture series offers 10 different configurations (for single sink vanities, double sink vanities, or offset sinks), and an optional floating shelf (vanity floor). Any combination of Dura Supreme’s many door styles, wood species, and finishes can be selected to create a one-of-a-kind bath furniture collection.
The bathroom has evolved from its purist utilitarian roots to a more intimate and reflective sanctuary in which to relax and reconnect. A refreshing spa-like environment offers a brisk welcome at the dawning of a new day or a soothing interlude as your day concludes.
Our busy and hectic lifestyles leave us yearning for a private place where we can truly relax and indulge. With amenities that pamper the senses and design elements inspired by luxury spas, bathroom environments are being transformed from the mundane and utilitarian to the extravagant and luxurious.
Bath cabinetry from Dura Supreme offers myriad design directions to create the personal harmony and beauty that are a hallmark of the bath sanctuary. Immerse yourself in our expansive palette of finishes and wood species to discover the look that calms your senses and soothes your soul. Your Dura Supreme designer will guide you through the selections and transform your bath into a beautiful retreat.
Request a FREE Dura Supreme Brochure Packet:
http://www.durasupreme.com/request-brochure
Find a Dura Supreme Showroom near you today:
http://www.durasupreme.com/dealer-locator


 Bonnie McCarthy
Photo: Bonnie McCarthy © 2015 Houzz
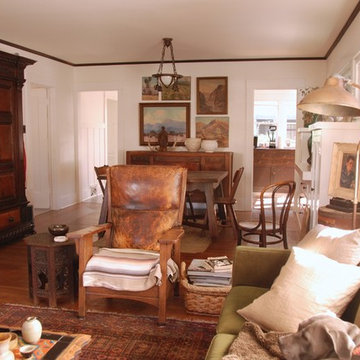
Inspiration for a timeless living room remodel in Los Angeles
Inspiration for a timeless living room remodel in Los Angeles

 Designed By RL
Using flatter pebbles in the shower and niche ties the shower to the tub area. The homeowner needs to use the grab bar when using the shower. The longer grab bar also serves as a handheld holder.
Photography: Blue Gator Photography

 CAB Architects
A refrigerator, coat closet, pantry, and pull-out cat litter were cleverly integrated into cabinetry beneath the stair. A decorative screen guardrail was designed to allow light from the second floor skylight to filter through. A brass porthole was utilized to provide access to a concealed litter box.

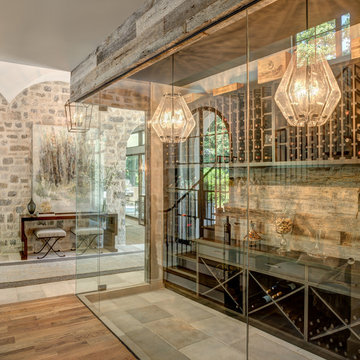
 Blue Grouse Wine Cellars
We converted an open stair case to a completed enclosed and climate-controlled custom wine cellar. All framing and racking was finished to match the existing millwork and stairs. The glass front wall consists of sealed, insulated units with UV lamination for maximum efficiency.
Photo Credit: Sebastian Burzynski

 HA Architecture
Photo by: Leonid Furmansky
Staircase - large transitional metal straight open staircase idea in Austin
Staircase - large transitional metal straight open staircase idea in Austin
 John Lum Architecture, Inc. AIA
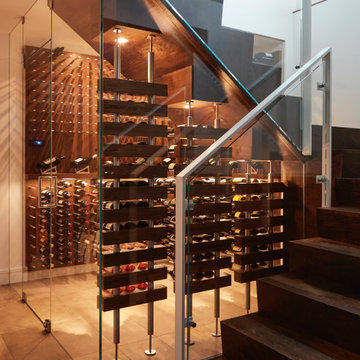
The wine cellar is tucked beneath the stairwell at the basement level.
Transitional home design photo in San Francisco
Transitional home design photo in San Francisco

 E2 Homes
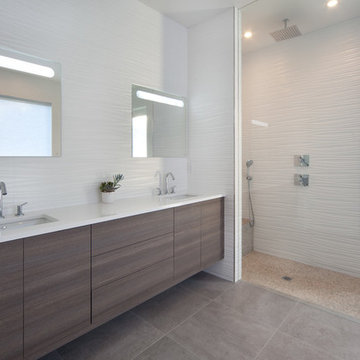
Master Bathroom featuring Porcelanosa OXO Blanco tile and front lit mirrors.
Harvey Smith Photography
Example of a minimalist bathroom design in Orlando with a wall-mount sink
Example of a minimalist bathroom design in Orlando with a wall-mount sink
 Dan Nelson, Designs Northwest Architects
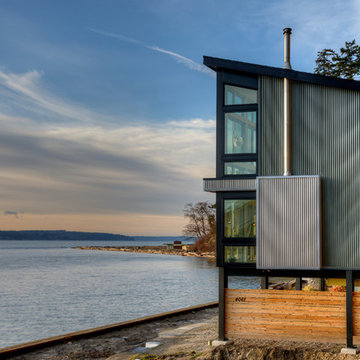
View towards Saratoga Passage and Whidbey Island. Photography by Lucas Henning.
Inspiration for a small modern gray three-story metal exterior home remodel in Seattle with a shed roof and a metal roof
Inspiration for a small modern gray three-story metal exterior home remodel in Seattle with a shed roof and a metal roof
 Kelly's Carpentry & Remodeling

Finished rear deck with cascading stairs
Example of a mid-sized arts and crafts backyard outdoor kitchen deck design in Detroit with no cover
Example of a mid-sized arts and crafts backyard outdoor kitchen deck design in Detroit with no cover
 emma delon
Marilyn Peryer Style House

Example of a large trendy l-shaped medium tone wood floor and orange floor eat-in kitchen design in Raleigh with a single-bowl sink, shaker cabinets, gray cabinets, quartz countertops, gray backsplash, marble backsplash, stainless steel appliances, an island and white countertops
Example of a large trendy l-shaped medium tone wood floor and orange floor eat-in kitchen design in Raleigh with a single-bowl sink, shaker cabinets, gray cabinets, quartz countertops, gray backsplash, marble backsplash, stainless steel appliances, an island and white countertops
 post architecture inc
Revelateur

Danish open concept family room photo in Toronto with white walls, a standard fireplace, a metal fireplace and a concealed tv
Danish open concept family room photo in Toronto with white walls, a standard fireplace, a metal fireplace and a concealed tv
 IMPACT Fine Design
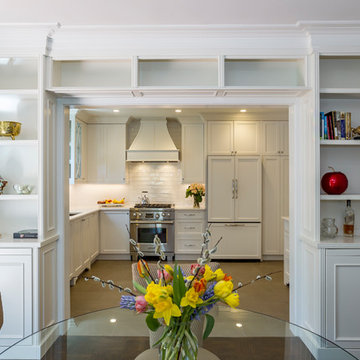
Inspiration for a mid-sized transitional dark wood floor and brown floor kitchen/dining room combo remodel in Charlotte with no fireplace and gray walls
112