
Search results for "Beneath" in Home Design Ideas
 Margie Grace - Grace Design Associates
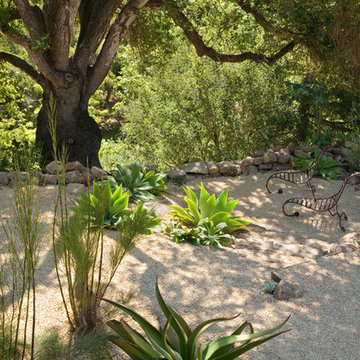
Lovely Oak tree provides shelter and filtered light for this outdoor room
Design ideas for a landscaping in Santa Barbara.
Design ideas for a landscaping in Santa Barbara.
 Merrifield Garden Center
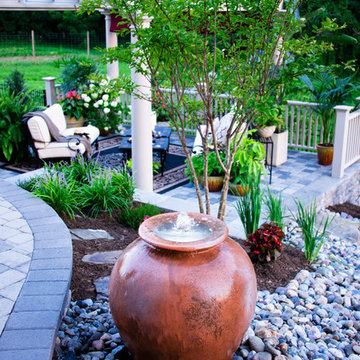
The basin and mechanical parts of the fountian are hidden beneath a bed of riverjacks, creating the illusion that the water disappears. The fountain is also lit at night.
Design, installation, and styling by Merrifield Garden Center. Photo: Chris Collins
 J. Douglas Design
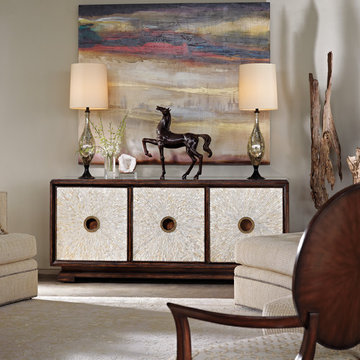
The Sonoma Credenza by Marge Carson is a glorious example of detail. The Mother of Pearl inlays on the front are available in 4 different colors from Pewter to Raven. I have sold several of the pieces specifically designed to set beneath a wall mounted TV. Can be retrofitted with an infra-red eye for components stored in the cabinets.
Find the right local pro for your project
 Classic Granite & Marble
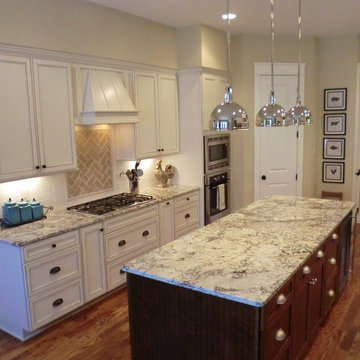
Mid-sized trendy galley medium tone wood floor enclosed kitchen photo in Richmond with an undermount sink, granite countertops, white backsplash, stainless steel appliances, an island, shaker cabinets, white cabinets and ceramic backsplash
 Chris Pardo Design - Elemental Architecture
Dale Tu
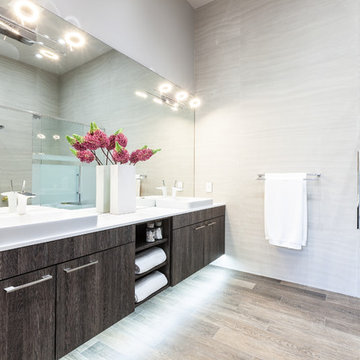
Trendy gray tile dark wood floor alcove shower photo in Seattle with flat-panel cabinets and dark wood cabinets
Trendy gray tile dark wood floor alcove shower photo in Seattle with flat-panel cabinets and dark wood cabinets
 Kenneth Lynch & Associates AIA
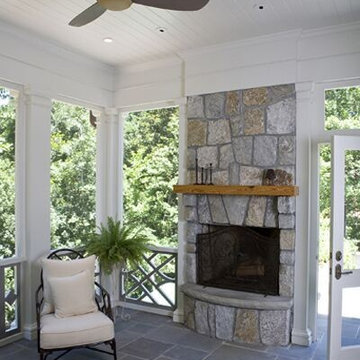
Mid-sized elegant tile screened-in back porch photo in Atlanta with a roof extension
 Paul Lafrance Design
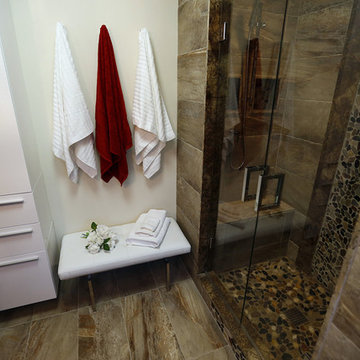
We created a gorgeous master bedroom with attached private bathroom, featuring a luxurious double-sized rain shower. The bed lifts up hydraulically to reveal storage space beneath, and the painting conceals a hidden flatscreen TV. Designed and built by Paul Lafrance Design.



 Christensen Landscape Services
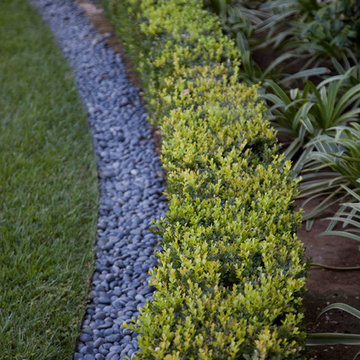
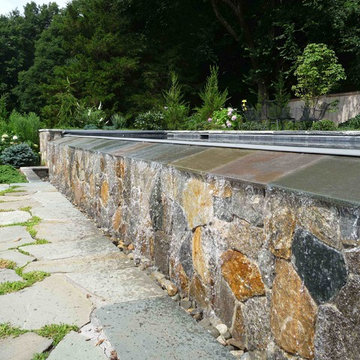
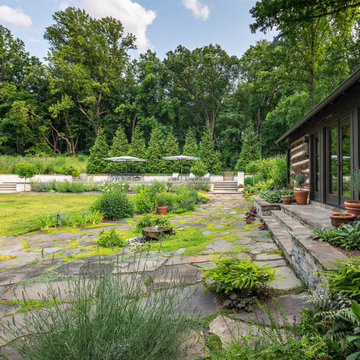
Elevated above the existing rock ledge, a dramatic pool length waterfall conceals all mechanical equipment vaulted beneath it. Mosiac Pennsylvania bluestone was planted with flowering sedum and thyme instead of typical grouting at the lower terrace patio.
 Plants Creative Landscapes

Design ideas for a large southwestern partial sun backyard stone landscaping in Atlanta for spring.

 Structureworks Fabrication

Engineered pergola kits are safe for high wind zones like San Diego and offer low maintenance lasting beauty to any residential or commercial area.
This traditional Trex Pergola kit measures 12' wide by 12' projection with 8" x 8' square columns and is easily assembled to this second floor deck. Trex Furniture finish off this look adding a pop of color. What a perfect gathering area overlooking the water beneath. With shade and a cold drink, you and your family can relax and enjoy every day.
Located in San Diego, CA
 CAB Architects

The living room was oriented towards the back of this rowhouse to maximize light and an indoor-outdoor connection. We removed an existing mudroom and added a huge picture window with operable awnings beneath and an 8' door to maximize views to the backyard.

 Gettliffe Architecture

Southeast view of the residence with a greenhouse and silo in the background.
Mid-sized farmhouse brown two-story stucco exterior home idea in Denver with a shingle roof and a black roof
Mid-sized farmhouse brown two-story stucco exterior home idea in Denver with a shingle roof and a black roof

 Michael James Design, Inc.

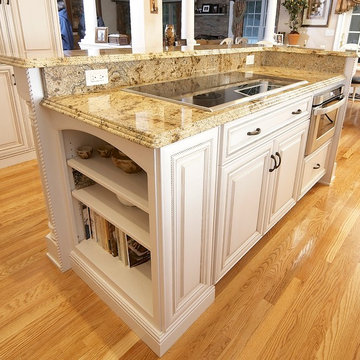
An induction cook top allowed us the space to install a large utensil drawer beneath it. Roll out shelves for pots and pans are behind the doors.
The microwave drawer is conveniently located across from the Sub Zero refrigerator.
The open book shelf is not only beautiful but provides cook book storage right next to the cooking area.
 Studio Dearborn
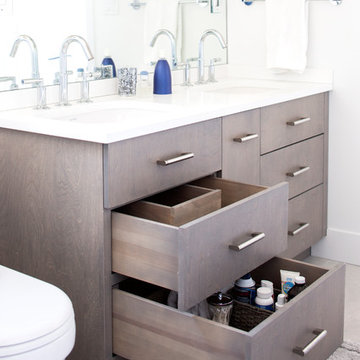
The boys bath features a medium grey vanity with Caesarstone top and undermount sinks. Drawers beneath the sink feature cutouts to clear plumbing. Central section holds a small waste can and upright storage. Photo by Neil Landino


 InnovationLand
A two-level pergola, circular firepit area and outdoor kitchen with a charcoal-gas combo grill star in this Houston patio addition designed for entertaining large crowds in style.
"The client was an attorney with a passion for cooking and entertaining," says the project's principal designer, Lisha Maxey of LGH Designs. "Her main objective with this space was to create a large area for 10 to 20 guests, including seating and the prep and cooking of meals."
Located in the backyard of the client's home in Spring, TX, this beautiful outdoor living and entertaining space includes a 28-by-12-foot patio with Fantastico silver travertine tile flooring, arranged in a Versailles pattern. The walkway is Oklahoma wister flagstone.
Providing filtered shade for the patio is a two-level pergola of treated pine stained honey gold. The larger, higher tier is about 18 by 10 feet; the smaller, lower tier is about 10 feet square.
"We covered the entire pergola with Lexan - a high-quality, clear acrylic sheet that provides protection from the sun, heat and rain," says Outdoor Homescapes of Houston owner Wayne Franks.
Beneath the lower tier of the pergola sits an L-shaped, 12-by-9-foot outdoor kitchen island faced with Carmel Country ledgestone. The island houses a Fire Magic® combination charcoal-gas grill and lowered power burner, a Pacific Living countertop pizza oven and a stainless steel RCS trash drawer and sink. The countertops and raised bar are Fantastico silver travertine (18-square-inch tiles) and the backsplash is real quartz.
"The most unique design item of this kitchen area is the hexagon/circular table we added to the end of the long bar," says Lisha. This enabled the client to add seating for her dining guests."
Under the higher, larger tier of the pergola is a seating area, made up of a coffee table and espresso-colored rattan sofa and club chairs with spring-green-and-white cushions.
"Lighting also plays an important role in this space, since the client often entertains in the evening," says Wayne. Enter the chandelier over the patio seating arrangement and - over the outdoor kitchen - pendant lamps and an industrial-modern ceiling fan with a light fixture in the center. "It's important to layer your lighting for ambiance, security and safety - from an all-over ambient light that fills the space to under-the-counter task lighting for food prep and cooking to path and retaining wall lighting."
Off the patio is a transition area of crushed granite and floating flagstone pavers, leading to a circular firepit area of stamped concrete.
At the center of this circle is the standalone firepit, framed at the back by a curved stone bench. The walls of the bench and column bases for the pergola, by the way, are the same ledgestone as the kitchen island. The top slab on the bench is a hearth piece of manmade stone.
"I think the finish materials blend with the home really well," says Wayne. "We met her objectives of being able to entertain with 10 to 12 to 20 people at one time and being able to cook with charcoal and gas separately in one unit. And of course, the project was on time, on budget."
"It is truly a paradise," says client Carvanna Cloud in her Houzz review of the project. "They listened to my vision and incorporated their expertise to create an outdoor living space just perfect for me and my family!"
143