
Search results for "Beneath" in Home Design Ideas
 The Design Build Company
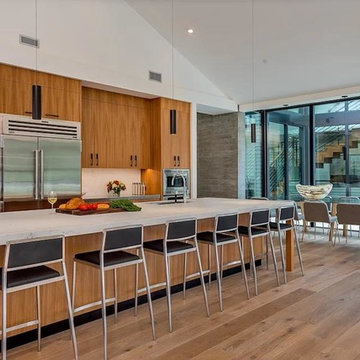
Eat-in kitchen - large modern u-shaped light wood floor and brown floor eat-in kitchen idea in San Francisco with an undermount sink, flat-panel cabinets, medium tone wood cabinets, quartz countertops, white backsplash, stone slab backsplash, stainless steel appliances, an island and white countertops
 Jarrett Design
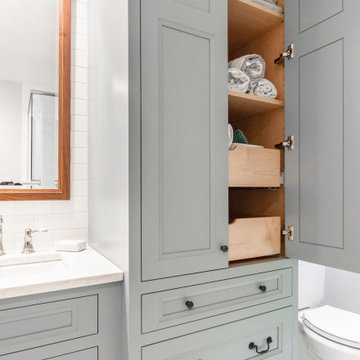
This bathroom needed help as it was tired, dated and cramped! The vanity area was open to the master bedroom and sandwiched between a closet and existing bathroom wall. Behind the bathroom wall, was a second sink, a small walk-in shower and the commode. A poorly placed linen closet ate into the area and there was a soffit over the shower adding to the cramped feeling. The ceiling was cluttered with old-school heating lamps, flush-mount fixtures and ventilation grills. The “movie star” lighting meant to add some glamour only made the bathroom feel dated and sad. Our clients wanted to bring this bathroom to life.
We built a wall and added a door between the bedroom and bathroom to ensure more privacy and define the space. In addition, we removed the wall separating the actual bathroom and vanity area to make the master bathroom larger. The linen closet was also taken out so the shower could be expanded significantly. Our homeowner had recently suffered a knee injury so they were looking for future solutions that would work for them as they continued to age. We made the shower large enough to include a bench and installed a handheld sprayer located near the seat. Shower walls were reinforced so that when the day came that a grab bar was needed, they would be ready.
We added a tall cabinet that featured two, deep rollouts and interior shelving to keep linens and bathroom supplies organized. Beneath the sinks, we included rollout drawers so items would not get lost in those dark areas under the plumbing. Everything that had been cluttering the ceiling was removed including the shower soffit and heat lamp. With those gone, we added evenly-spaced, recessed ceiling lights to help brighten the space making it safer and more practical.
We chose a custom blue-green paint for the cabinets which was understated enough to provide a sense of serenity while still offering a splash of color to help liven up the room. Walnut-framed mirrors added a touch of warmth and the patterned floor tile made the whole room fun! An old bathroom came alive!
 Castleman Carpentry, LLC

A Modern Farmhouse Kitchen remodel with subtle industrial styling, clean lines, texture and simple elegance Custom Cabinetry by Castleman Carpentry
Kitchen pantry - mid-sized industrial l-shaped porcelain tile kitchen pantry idea in DC Metro with a farmhouse sink, flat-panel cabinets, gray cabinets, soapstone countertops, stainless steel appliances and an island
Kitchen pantry - mid-sized industrial l-shaped porcelain tile kitchen pantry idea in DC Metro with a farmhouse sink, flat-panel cabinets, gray cabinets, soapstone countertops, stainless steel appliances and an island
Find the right local pro for your project
 Magleby Construction
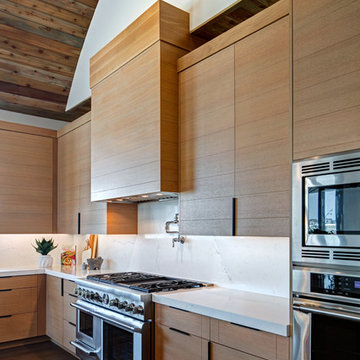
Example of a large trendy u-shaped dark wood floor and brown floor open concept kitchen design in Salt Lake City with a farmhouse sink, flat-panel cabinets, marble countertops, marble backsplash, stainless steel appliances, an island, medium tone wood cabinets, white backsplash and white countertops

 User

UserFree standing tub sitting on pebble / river rock tile to give the illusion of a rock garden beneath the tub. Wall tile 12 x 24 porcelain in a warm earth tone. Tub filler is a floor mounted free standing spout.
 Herscoe Hajjar Architects, LLC

Inspiration for a huge mediterranean backyard stone and custom-shaped pool remodel in Miami


 Lasley Brahaney Architecture + Construction

A wet bar for entertaining highlighted with a wine refrigerator and cherry cabinetry with glass doors. Tom Grimes Photography
Inspiration for a small timeless single-wall dark wood floor wet bar remodel in Other with an undermount sink, glass-front cabinets, dark wood cabinets, granite countertops, multicolored backsplash and mirror backsplash
Inspiration for a small timeless single-wall dark wood floor wet bar remodel in Other with an undermount sink, glass-front cabinets, dark wood cabinets, granite countertops, multicolored backsplash and mirror backsplash
 austin outdoor design
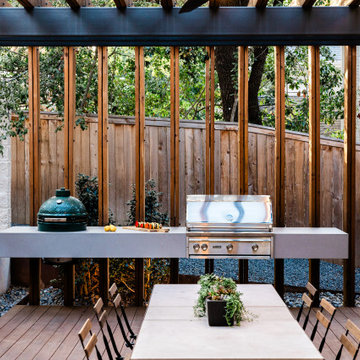
This modern outdoor kitchen and dining area is a perfect blend of style and function. The cantilevered grill station, featuring a stainless steel gas natural gas grill and a Big Green Egg, is framed by a contemporary pergola with steel and Douglas Fir wood beams, creating an open yet defined space for cooking and entertaining. The floating countertops provide ample workspace for food prep, while the natural elements, like the wooden slats and the surrounding greenery, blend the structure seamlessly with the outdoor environment.
Beneath the pergola, a long steel and stone dining table with minimalist chairs invites guests to enjoy al fresco meals. With its clean lines, functional design, and modern aesthetic, this outdoor kitchen is ideal for those who enjoy outdoor dining and entertaining in style.
 Cypress Hill Development LLC
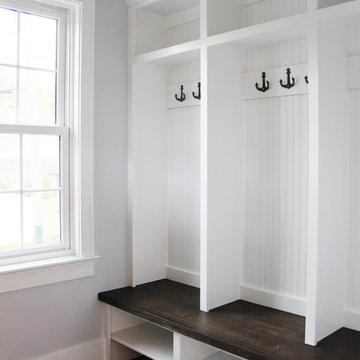
Example of a mid-sized classic porcelain tile mudroom design in Chicago with gray walls

 InnovationLand
A two-level pergola, circular firepit area and outdoor kitchen with a charcoal-gas combo grill star in this Houston patio addition designed for entertaining large crowds in style.
"The client was an attorney with a passion for cooking and entertaining," says the project's principal designer, Lisha Maxey of LGH Designs. "Her main objective with this space was to create a large area for 10 to 20 guests, including seating and the prep and cooking of meals."
Located in the backyard of the client's home in Spring, TX, this beautiful outdoor living and entertaining space includes a 28-by-12-foot patio with Fantastico silver travertine tile flooring, arranged in a Versailles pattern. The walkway is Oklahoma wister flagstone.
Providing filtered shade for the patio is a two-level pergola of treated pine stained honey gold. The larger, higher tier is about 18 by 10 feet; the smaller, lower tier is about 10 feet square.
"We covered the entire pergola with Lexan - a high-quality, clear acrylic sheet that provides protection from the sun, heat and rain," says Outdoor Homescapes of Houston owner Wayne Franks.
Beneath the lower tier of the pergola sits an L-shaped, 12-by-9-foot outdoor kitchen island faced with Carmel Country ledgestone. The island houses a Fire Magic® combination charcoal-gas grill and lowered power burner, a Pacific Living countertop pizza oven and a stainless steel RCS trash drawer and sink. The countertops and raised bar are Fantastico silver travertine (18-square-inch tiles) and the backsplash is real quartz.
"The most unique design item of this kitchen area is the hexagon/circular table we added to the end of the long bar," says Lisha. This enabled the client to add seating for her dining guests."
Under the higher, larger tier of the pergola is a seating area, made up of a coffee table and espresso-colored rattan sofa and club chairs with spring-green-and-white cushions.
"Lighting also plays an important role in this space, since the client often entertains in the evening," says Wayne. Enter the chandelier over the patio seating arrangement and - over the outdoor kitchen - pendant lamps and an industrial-modern ceiling fan with a light fixture in the center. "It's important to layer your lighting for ambiance, security and safety - from an all-over ambient light that fills the space to under-the-counter task lighting for food prep and cooking to path and retaining wall lighting."
Off the patio is a transition area of crushed granite and floating flagstone pavers, leading to a circular firepit area of stamped concrete.
At the center of this circle is the standalone firepit, framed at the back by a curved stone bench. The walls of the bench and column bases for the pergola, by the way, are the same ledgestone as the kitchen island. The top slab on the bench is a hearth piece of manmade stone.
"I think the finish materials blend with the home really well," says Wayne. "We met her objectives of being able to entertain with 10 to 12 to 20 people at one time and being able to cook with charcoal and gas separately in one unit. And of course, the project was on time, on budget."
"It is truly a paradise," says the client in her Houzz review of the project. "They listened to my vision and incorporated their expertise to create an outdoor living space just perfect for me and my family!"
 Lori Ramsay Design

Our Modern Santa Barbara Style Kitchen underwent a huge transformation that opened the kitchen to the family room and formal dining room to create spaces that are more livable and functional as well as beautiful.

 Living Gardens Landscape Design
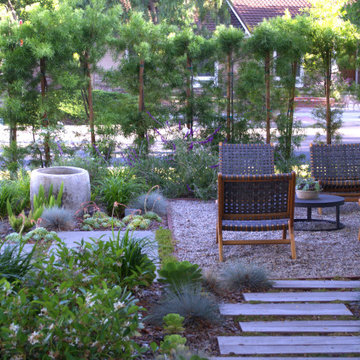
Inspiration for a farmhouse drought-tolerant front yard concrete paver landscaping in Orange County.
 Amy Pearson Design
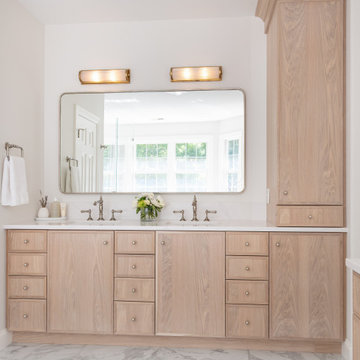
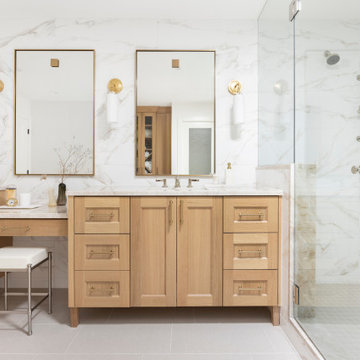
APD was hired to update the kitchen, living room, primary bathroom and bedroom, and laundry room in this suburban townhome. The design brought an aesthetic that incorporated a fresh updated and current take on traditional while remaining timeless and classic. The kitchen layout moved cooking to the exterior wall providing a beautiful range and hood moment. Removing an existing peninsula and re-orienting the island orientation provided a functional floorplan while adding extra storage in the same square footage. A specific design request from the client was bar cabinetry integrated into the stair railing, and we could not be more thrilled with how it came together!
The primary bathroom experienced a major overhaul by relocating both the shower and double vanities and removing an un-used soaker tub. The design added linen storage and seated beauty vanity while expanding the shower to a luxurious size. Dimensional tile at the shower accent wall relates to the dimensional tile at the kitchen backsplash without matching the two spaces to each other while tones of cream, taupe, and warm woods with touches of gray are a cohesive thread throughout.
 Margie Grace - Grace Design Associates
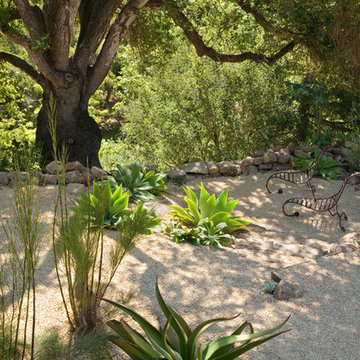
Lovely Oak tree provides shelter and filtered light for this outdoor room
Design ideas for a landscaping in Santa Barbara.
Design ideas for a landscaping in Santa Barbara.
 Urban Oasis Landscape Design
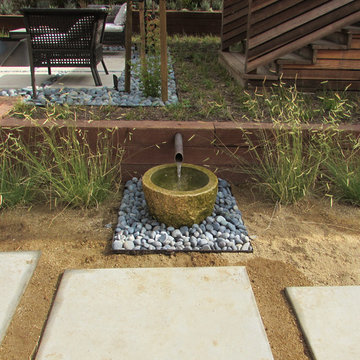
This recirculating water feature was created for the two resident dogs as a doggie drinking bowl. It’s made from a bespoke carved granite bowl and a length of 2” copper pipe with a reservoir beneath. It’s simplic is part of its charm.
 Merrifield Garden Center
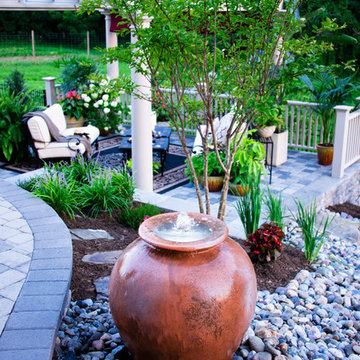
The basin and mechanical parts of the fountian are hidden beneath a bed of riverjacks, creating the illusion that the water disappears. The fountain is also lit at night.
Design, installation, and styling by Merrifield Garden Center. Photo: Chris Collins
 Kenneth Lynch & Associates AIA
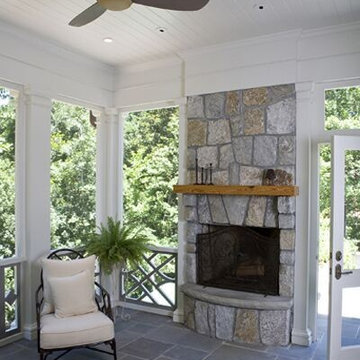
Mid-sized elegant tile screened-in back porch photo in Atlanta with a roof extension

142